Skip main navigation
Sold for $625,000
  • $625,000

    4559 Watson Dr, Doylestown, PA 18902

    4beds
    2,500sqft
    Single Family Residence
    Built in 1972
    1 Acres Lot
    $759,900 Zestimate®
    $250/sqft
    $4,454 Estimated rent

    Home value

    $759,900

    $722,000 - $805,000

    $4,454/mo

    Zestimate® history
    Loading
    Loading...

    Owner options

    List your home for rent

    $4,454/mo

    Rent Zestimate®

    Find your next renter with Zillow Rental Manager. Plus, with online applications, you can quickly screen prospective tenants – for free.

    Learn more

    $4,454/mo

    Rent Zestimate®

    Refinance and save

    $3,949/mo

    Est. payment

    Refinancing to a lower rate could help reduce your monthly payments and save thousands over the life of the loan.

    See today's rates

    $3,949/mo

    Est. payment

    Explore your selling options

    Work with a Zillow partner agent

    Leverage their expertise and Zillow's premium Showcase listings to get your home seen by more buyers.

    Get started

    List with your own agent

    Get your home in front of millions of buyers by listing it on Zillow.

    Learn how to do it

    Sell it yourself

    Take full control of how buyers see your home on Zillow by listing For Sale by Owner (FSBO).

    List your home

    What's special

    Colonial style homeNew hopeMature treesPrivate ensuite bathroomSpacious deckElegant dining areaSpacious home
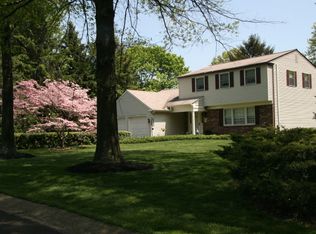
    Welcome to 4559 Watson Drive, a charming residence awaiting its next owners! This spacious home, nestled on a sprawling one-acre homesite within the esteemed Central Bucks School District, offers a splendid living experience. Set within the serene Wellington Estates community, a neighborhood characterized by its lush, mature trees and diverse home designs, this property presents a unique opportunity. This delightful 4 bedroom, 2.5 bathroom colonial style home boasts a 2 car garage and a multitude of possibilities for customization. As you step inside, the main level welcomes you with a layout that includes a cozy living room and an elegant dining area flanking either side. The heart of the home lies beyond, where a family room with a woodburning fireplace seamlessly connects to the open kitchen – an ideal configuration for modern living. The kitchen features an inviting bay window that overlooks the backyard, allowing natural light to flood the space. A convenient powder room and a generously sized laundry/mudroom area with an external entrance make this level exceptionally practical year-round. Extending the living space, a delightful 3 season room has been added to the rear of the home, offering an additional area for gathering and entertaining. Adjoining this space is a spacious deck, perfect for hosting barbeques or enjoying quiet mornings with your favorite beverage. The backyard, adorned with mature landscaping, provides ample room for a wide range of outdoor activities and possibilities. Journeying to the second floor, you’ll discover a spacious primary bedroom complete with two walk-in closets and private ensuite bathroom. Three other thoughtfully proportioned bedrooms and an additional full bathroom complete this level. Noteworthy upgrades have been made to the property, including recent septic testing in June/July 2023, conducted by George Allen. The executor has thoughtfully undertaken a load test, resulting in a successful outcome, and minor repairs have been completed to guarantee the septic system’s long-term functionality. Situated in proximity to Route 202 and 413, Waston Drive offers easy access to Doylestown, New Hope and Newtown. Don’t miss the opportunity to make this residence your own. Schedule a showing today and envision the potential of calling Wellington Estates and 4559 Watson Drive your new home-sweet-home!

    Zillow last checked:

    Listing updated:

    Listed by:

    Melissa Healy 267-218-0000,

    Keller Williams Real Estate-Doylestown,

    Listing Team: The Melissa Healy Group, Co-Listing Team: The Melissa Healy Group,Co-Listing Agent: Vincent F Vesci 215-520-0150,

    Keller Williams Real Estate-Doylestown

    Bought with:

    Lorraine Gross, RS-282055

    Jay Spaziano Real Estate

    Source: Bright MLS,MLS#: PABU2053976MLS Logo

    Facts & features

    Interior

    Bedrooms & bathrooms
    • Bedrooms: 4
    • Bathrooms: 3
    • Full bathrooms: 2
    • 1/2 bathrooms: 1
    • Main level bathrooms: 1
    Basement
    • Area: 0
    Heating
    • Forced Air, Natural Gas
    Cooling
    • Central Air, Electric
    Appliances
    • Included: Gas Water Heater
    • Laundry: Main Level, Laundry Room
    Features
    • Breakfast Area, Dining Area, Primary Bath(s), Bathroom - Stall Shower, Bathroom - Tub Shower
    • Flooring: Carpet, Wood
    • Basement: Unfinished
    • Number of fireplaces: 1
    • Fireplace features: Gas/Propane, Brick
    Interior area
    • Total structure area: 2,500
    • Total interior livable area: 2,500 sqft
    • Finished area above ground: 2,500
    • Finished area below ground: 0

    Property

    Parking
    • Total spaces: 6
    • Parking features: Garage Faces Front, Inside Entrance, Attached, Driveway
    • Attached garage spaces: 2
    • Uncovered spaces: 4
    Accessibility
    • Accessibility features: None
    Features
    • Levels: Two
    • Stories: 2
    • Patio & porch: Deck
    • Pool features: None
    Lot
    • Size: 1.00 Acres
    • Dimensions: 150.00 x 290.00
    • Features: Backs to Trees
    Details
    • Additional structures: Above Grade, Below Grade
    • Parcel number: 06043028
    • Zoning: R1
    • Special conditions: Standard

    Construction

    Type & style
    • Home type: SingleFamily
    • Architectural style: Colonial
    • Property subtype: Single Family Residence
    Materials
    • Frame
    • Foundation: Block
    Condition
    • New construction: No
    • Year built: 1972

    Utilities & green energy

    • Sewer: On Site Septic
    • Water: Well

    Community & neighborhood

    Location
    • Region: Doylestown
    • Subdivision: Wellington Estates
    • Municipality: BUCKINGHAM TWP

    Other

    Other facts
    • Listing agreement: Exclusive Agency
    • Ownership: Fee Simple

    Price history

    DateEventPrice
    8/25/2023Sold$625,000+5%$250/sqft
    Source: Bright MLS #PABU2053976 Report a problem
    8/11/2023Pending sale$595,000$238/sqft
    Source: Bright MLS #PABU2053976 Report a problem
    8/10/2023Listed for sale$595,000$238/sqft
    Source: Bright MLS #PABU2053976 Report a problem

    Public tax history

    YearProperty taxesTax assessment
    2025$6,957 +0.4%$40,800
    2024$6,927 +7.9%$40,800
    2023$6,417 +1.2%$40,800
    2022$6,341 +1.2%$40,800
    2021$6,265 $40,800
    2020$6,265 +0.7%$40,800
    2018$6,224 -0.2%$40,800
    2017$6,234 $40,800
    2016$6,234 $40,800
    2015-- $40,800
    2014-- $40,800
    2013-- $40,800
    2012-- $40,800
    2011-- $40,800
    2010-- $40,800
    2009-- $40,800
    2008-- $40,800
    2007-- $40,800
    2006-- $40,800
    2005-- $40,800 +300%
    2004-- $10,200
    2003-- $10,200
    2002-- $10,200
    2000-- $10,200

    Find assessor info on the county website

    Neighborhood: 18902

    Nearby schools

    GreatSchools rating
    Schools provided by the listing agent
    • Elementary: Buckingham
    • Middle: Holicong
    • High: Central Bucks High School East
    • District: Central Bucks

    Source: Bright MLS. This data may not be complete. We recommend contacting the local school district to confirm school assignments for this home.

    Get a cash offer in 3 minutes
    Find out how much your home could sell for in as little as 3 minutes with a no-obligation cash offer.
    Estimated market value
    $759,900
    Get a cash offer in 3 minutes
    Find out how much your home could sell for in as little as 3 minutes with a no-obligation cash offer.
    Estimated market value
    $759,900