Skip main navigation
Sold for $500,000
  • $500,000

    45595 Cottonwood Lane, Deer Trail, CO 80105

    3beds
    1,928sqft
    Single Family Residence
    Built in 1994
    35 Acres Lot
    $492,700 Zestimate®
    $259/sqft
    $2,589 Estimated rent

    Home value

    $492,700

    $429,000 - $567,000

    $2,589/mo

    Zestimate® history
    Loading
    Loading...

    Owner options

    List your home for rent

    $2,589/mo

    Rent Zestimate®

    Find your next renter with Zillow Rental Manager. Plus, with online applications, you can quickly screen prospective tenants – for free.

    Learn more

    $2,589/mo

    Rent Zestimate®

    Refinance and save

    $2,905/mo

    Est. payment

    Refinancing to a lower rate could help reduce your monthly payments and save thousands over the life of the loan.

    See today's rates

    $2,905/mo

    Est. payment

    Explore your selling options

    Work with a Zillow partner agent

    Leverage their expertise and Zillow's premium Showcase listings to get your home seen by more buyers.

    Get started

    List with your own agent

    Get your home in front of millions of buyers by listing it on Zillow.

    Learn how to do it

    Sell it yourself

    Take full control of how buyers see your home on Zillow by listing For Sale by Owner (FSBO).

    List your home

    What's special

    Mature treesRv parkingHot tubLarge sunroom additionDream workspaceMultiple corralsCovered front porch
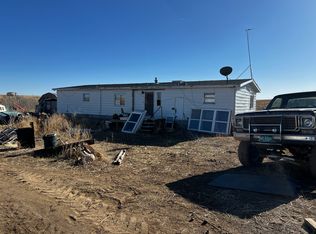
    Welcome, this is not just a home, it is a lifestyle. This beautiful 35-acre property in Elbert County offers mature trees, privacy, and endless potential. This 1994 manufactured home spans 1,928 sq ft and features 3 bedrooms, 2 baths, two living spaces, a generously sized kitchen with plenty of counter and cabinet space, and a large sunroom addition with a wood stove, window AC, and a hot tub. Just outside the sunroom is a patio with a retaining wall, perfect for a morning cup of coffee or stargazing. The exterior has been newly painted, all windows have been replaced, new roof, and the 500-gallon propane tank is owned. The five-piece primary bath includes a walk-in shower and a jacuzzi tub. The bones are solid, and the systems are in place. A fresh coat of interior paint and new flooring will make this home shine. Step outside to enjoy the stunning, mature trees, ponderosa pines, blue spruces, and maples, plus a covered front porch with both stairs and a ramp. The land is fenced and cross-fenced with north and south pastures, multiple corrals, and alleyways for easy trailer access. The 32x48 insulated shop is a dream workspace with 12-ft walls, 11’6” door, two welding circuits, 16x16 loft mezzanine, urinal/sink, wood stove, heater, and swamp cooler, and cement floors; it even fits a 30-ft RV. The car lift will stay with the shop. The detached 24x28 garage offers two doors (7’ and an oversized 8’), a welding circuit, and its own wood stove. A 10x12 shed with electricity and a loft adds bonus space. You’ll also find a 12x20 stage/hay structure. The well house (8x8 cinder-block) includes the pressure tank, electricity, and could double as a storm shelter. This property offers RV parking, corrals with 220 power and water, and room to create your dream arena or expand the homestead. After 30 years of thoughtful care and growth, this peaceful property is ready for its next chapter. Enjoy rural living, privacy, and endless opportunity, all just outside Deer Trail.

    Zillow last checked:

    Listing updated:

    Listed by:

    Emily Burch 303-941-8361 EmilyBurchRealtor@gmail.com,

    eXp Realty, LLC,

    Trinity Burch 303-941-1163,

    eXp Realty, LLC

    Bought with:

    Amy Ryan, 100041954

    Amy Ryan Group

    Source: REcolorado as distributed by MLS GRID,MLS#: 1644522MLS Logo

    Facts & features

    Interior

    Bedrooms & bathrooms
    • Bedrooms: 3
    • Bathrooms: 2
    • Full bathrooms: 2
    • Main level bathrooms: 2
    • Main level bedrooms: 3
    Bedroom
    • Description: Primary With Ensuite And Walk In Closet
    • Features: Primary Suite
    • Level: Main
    • Area: 208 Square Feet
    • Dimensions: 13 x 16
    Bedroom
    • Description: Walk In Closet
    • Level: Main
    • Area: 130 Square Feet
    • Dimensions: 13 x 10
    Bedroom
    • Description: Walk In Closet
    • Level: Main
    • Area: 130 Square Feet
    • Dimensions: 13 x 10
    Bathroom
    • Features: Primary Suite
    • Level: Main
    • Area: 140 Square Feet
    • Dimensions: 14 x 10
    Bathroom
    • Level: Main
    • Area: 50 Square Feet
    • Dimensions: 10 x 5
    Dining room
    • Description: With Access To Sunroom
    • Level: Main
    • Area: 154 Square Feet
    • Dimensions: 14 x 11
    Family room
    • Level: Main
    • Area: 252 Square Feet
    • Dimensions: 14 x 18
    Kitchen
    • Description: Large Kitchen With Ample Counter Top And Cabinet Space. Island
    • Level: Main
    • Area: 224 Square Feet
    • Dimensions: 14 x 16
    Laundry
    • Description: With Access To Sunroom
    • Level: Main
    • Area: 80 Square Feet
    • Dimensions: 8 x 10
    Living room
    • Description: Beautiful Views
    • Level: Main
    • Area: 260 Square Feet
    • Dimensions: 13 x 20
    Sun room
    • Description: Includes Hot Tub And Wood Burning Stove
    • Level: Main
    • Area: 308 Square Feet
    • Dimensions: 11 x 28
    Heating
    • Forced Air, Natural Gas, Wood Stove
    Cooling
    • Evaporative Cooling
    Appliances
    • Included: Cooktop, Dishwasher, Oven
    Features
    • Ceiling Fan(s), Five Piece Bath, Kitchen Island, No Stairs, Open Floorplan, Pantry, Primary Suite, Vaulted Ceiling(s), Walk-In Closet(s)
    • Flooring: Carpet, Linoleum, Tile
    • Windows: Double Pane Windows, Skylight(s)
    • Has basement: No
    • Number of fireplaces: 3
    • Fireplace features: Other, Recreation Room, Wood Burning Stove
    Interior area
    • Total structure area: 1,928
    • Total interior livable area: 1,928 sqft
    • Finished area above ground: 1,928

    Property

    Parking
    • Total spaces: 24
    • Parking features: Circular Driveway, Concrete, Exterior Access Door, Heated Garage, Lift, Oversized, Oversized Door, RV Garage
    • Garage spaces: 2
    • Has uncovered spaces: Yes
    • Details: Off Street Spaces: 20, RV Spaces: 2
    Features
    • Levels: One
    • Stories: 1
    • Patio & porch: Covered, Front Porch, Patio
    • Has spa: Yes
    • Spa features: Spa/Hot Tub, Heated
    • Fencing: Fenced
    Lot
    • Size: 35 Acres
    • Features: Many Trees, Secluded, Suitable For Grazing
    Details
    • Parcel number: R103245
    • Zoning: A
    • Special conditions: Standard
    • Horses can be raised: Yes
    • Horse amenities: Corral(s), Loafing Shed, Pasture

    Construction

    Type & style
    • Home type: SingleFamily
    • Architectural style: Modular
    • Property subtype: Single Family Residence
    Materials
    • Frame, Wood Siding
    • Roof: Composition
    Condition
    • Year built: 1994

    Utilities & green energy

    • Electric: 220 Volts, 220 Volts in Garage
    • Water: Well
    • Utilities for property: Electricity Connected, Propane

    Community & HOA

    Community
    • Subdivision: Cottonwood Estates
    HOA
    • Has HOA: No
    Location
    • Region: Deer Trail

    Financial & listing details

    • Price per square foot: $259/sqft
    • Tax assessed value: $225,154
    • Annual tax amount: $888
    • Date on market: 10/21/2025
    • Listing terms: Cash,Conventional,FHA,USDA Loan,VA Loan
    • Exclusions: Seller's Personal Property, Calf Table, Cattle Shoot
    • Ownership: Individual
    • Electric utility on property: Yes
    • Road surface type: Dirt
    • Body type: Double Wide

    Price history

    DateEventPrice
    2/23/2026Sold$500,000-13%$259/sqft
    Source: REcolorado as distributed by MLS GRID #1644522 Report a problem
    1/20/2026Pending sale$575,000$298/sqft
    Source: eXp Realty #1644522 Report a problem
    1/20/2026Contingent$575,000$298/sqft
    Source: eXp Realty #1644522 Report a problem
    10/20/2025Listed for sale$575,000$298/sqft
    Source: REcolorado as distributed by MLS GRID #1644522 Report a problem

    Public tax history

    YearProperty taxesTax assessment
    2024$888 +87.3%$15,530
    2023$474 -1.4%$15,530 +84.7%
    2022$481 $8,410 -3.1%
    2021-- $8,680 -39.8%
    2020$785 +0.1%$14,410
    2019$784 +76.6%$14,410 +76.6%
    2018$444 $8,160 +1.4%
    2017$444 +1.3%$8,050 +99.8%
    2016$438 +153.3%$4,030
    2015$173 +0.4%$4,030 +27.5%
    2014$172 $3,160
    2013-- $3,160 -63.1%
    2012-- $8,560
    2011-- $8,560 -16.6%
    2010-- $10,260
    2009-- $10,260
    Find assessor info on the county website

    Neighborhood: 80105

    Nearby schools

    GreatSchools rating
    Schools provided by the listing agent
    • Elementary: Agate
    • Middle: Agate
    • High: Agate
    • District: Agate 300

    Source: REcolorado as distributed by MLS GRID. This data may not be complete. We recommend contacting the local school district to confirm school assignments for this home.

    Get pre-qualified for a loan
    At Zillow Home Loans, we can pre-qualify you in as little as 5 minutes with no impact to your credit score.

    An equal housing lender. NMLS #10287.