Skip main navigation
Sold for $695,000
  • $695,000

    45598 County Road 15, Fort Collins, CO 80524

    3beds
    1,536sqft
    Single Family Residence
    Built in 2024
    4.03 Acres Lot
    $698,500 Zestimate®
    $452/sqft
    $2,763 Estimated rent

    Home value

    $698,500

    $664,000 - $733,000

    $2,763/mo

    Zestimate® history
    Loading
    Loading...

    Owner options

    List your home for rent

    $2,763/mo

    Rent Zestimate®

    Find your next renter with Zillow Rental Manager. Plus, with online applications, you can quickly screen prospective tenants – for free.

    Learn more

    $2,763/mo

    Rent Zestimate®

    Refinance and save

    $4,060/mo

    Est. payment

    Refinancing to a lower rate could help reduce your monthly payments and save thousands over the life of the loan.

    See today's rates

    $4,060/mo

    Est. payment

    Explore your selling options

    Work with a Zillow partner agent

    Leverage their expertise and Zillow's premium Showcase listings to get your home seen by more buyers.

    Get started

    List with your own agent

    Get your home in front of millions of buyers by listing it on Zillow.

    Learn how to do it

    Sell it yourself

    Take full control of how buyers see your home on Zillow by listing For Sale by Owner (FSBO).

    List your home

    What's special

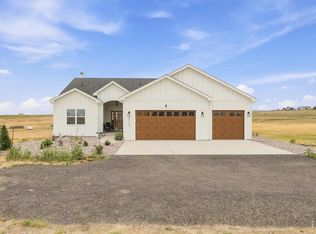
    Step into the future of sustainable living in Fort Collins with this brand new, 1500+ square foot home nestled on nearly 4 acres of pristine countryside. HUGE price reduction will go fast. Located at the end of a private lane, this modern oasis combines eco-friendly features with luxurious comfort, offering a lifestyle of self-sufficiency and tranquility. Upon entering, you'll be greeted by the spacious open floor plan that seamlessly integrates the living, dining, and kitchen areas. The kitchen boasts sleek, energy-efficient appliances, custom cabinetry, and a center island perfect for casual dining or entertaining. Imagine hosting gatherings with friends and family in this inviting space, illuminated by natural light streaming through large windows that frame panoramic views of the expansive property. The master suite is a sanctuary unto itself, featuring a generously sized bedroom, personal deck a spa-like en-suite bathroom with heated tile floors, and ample closet space. Two additional bedrooms offer versatility for guests or can be repurposed as a home office or hobby room, accommodating your evolving needs. Outside, the property is a haven for nature enthusiasts and hobbyists alike. Enjoy the convenience of well water and the efficiency of a full solar system with grid-tied reverse metering-say goodbye to energy bills forever! Embrace sustainable living with a 15' greenhouse for year-round gardening. Complete with a 2-car garage and situated in a peaceful rural setting, this home provides the perfect blend of modern amenities and country charm. Whether you're seeking a retreat from the hustle and bustle of city life or aiming to embrace a greener lifestyle, this home offers the ideal opportunity to live harmoniously with nature while enjoying the comforts of contemporary living. Don't miss your chance to make this 'off the grid' dream home a reality!

    Zillow last checked:

    Listing updated:

    Listed by:

    Joseph Mivshek 970-420-7163,

    Keller Williams Realty NoCo

    Bought with:

    Kyle Basnar, 100067579

    Group Mulberry

    Source: IRES as distributed by MLS GRID,MLS#: 1016951MLS Logo

    Facts & features

    Interior

    Bedrooms & bathrooms
    • Bedrooms: 3
    • Bathrooms: 2
    • Full bathrooms: 2
    • Main level bathrooms: 2
    Primary bedroom
    • Description: Laminate
    • Features: Full Primary Bath
    • Level: Main
    • Area: 144 Square Feet
    • Dimensions: 12 x 12
    Bedroom 2
    • Description: Laminate
    • Level: Main
    • Area: 154 Square Feet
    • Dimensions: 14 x 11
    Bedroom 3
    • Description: Laminate
    • Level: Main
    • Area: 121 Square Feet
    • Dimensions: 11 x 11
    Kitchen
    • Description: Laminate
    • Level: Main
    • Area: 112 Square Feet
    • Dimensions: 8 x 14
    Heating
    • 2 or more Heat Sources
    Cooling
    • Ceiling Fan(s)
    Appliances
    • Included: Electric Range, Dishwasher, Refrigerator, Microwave, Water Softener Owned, Water Purifier Owned, Solar Hot Water
    • Laundry: Washer/Dryer Hookup
    Features
    • Eat-in Kitchen, Cathedral Ceiling(s), Open Floorplan, Pantry, Walk-In Closet(s)
    • Basement: Partially Finished
    Interior area
    • Total structure area: 1,056
    • Total interior livable area: 1,536 sqft
    • Finished area above ground: 1,056

    Property

    Parking
    • Total spaces: 2
    • Parking features: Garage
    • Garage spaces: 2
    • Details: Underground
    Accessibility
    • Accessibility features: Level Lot, Level Drive
    Features
    • Levels: One
    • Stories: 1
    • Has view: Yes
    • View description: Hills
    Lot
    • Size: 4.03 Acres
    • Features: Rolling Slope, Abuts Public Open Space
    Details
    • Parcel number: R0246760
    • Zoning: Res
    • Special conditions: Private Owner

    Construction

    Type & style
    • Home type: SingleFamily
    • Property subtype: Single Family Residence
    Materials
    • Frame
    • Roof: Metal
    Condition
    • New construction: Yes
    • Year built: 2024

    Utilities & green energy

    • Gas: NA
    • Sewer: Septic Tank
    • Water: Well
    • Utilities for property: Electricity Available, Satellite Avail, High Speed Avail
    Green energy
    • Energy efficient items: Southern Exposure, High Efficiency Furnace

    Community & HOA

    Community
    • Subdivision: NA
    HOA
    • Has HOA: No
    Location
    • Region: Fort Collins

    Financial & listing details

    • Price per square foot: $452/sqft
    • Date on market: 8/21/2024
    • Listing terms: Cash,Conventional,FHA,VA Loan
    • Exclusions: Sellers personal property, all staging items and furniture
    • Electric utility on property: Yes
    • Road surface type: Dirt, Gravel

    Price history

    DateEventPrice
    10/3/2024Sold$695,000$452/sqft
    Source: IRES as distributed by MLS GRID #1016951 Report a problem
    9/4/2024Pending sale$695,000$452/sqft
    Source: REcolorado as distributed by MLS GRID #IR1016951 Report a problem
    8/26/2024Price change$695,000-7.3%$452/sqft
    Source: REcolorado as distributed by MLS GRID #IR1016951 Report a problem
    8/21/2024Listed for sale$750,000$488/sqft
    Source: REcolorado as distributed by MLS GRID #IR1016951 Report a problem

    Public tax history

    Tax history is unavailable.

    Neighborhood: 80524

    Nearby schools

    GreatSchools rating
    Schools provided by the listing agent
    • Elementary: Highland
    • Middle: Highland
    • High: Highland

    Source: IRES as distributed by MLS GRID. This data may not be complete. We recommend contacting the local school district to confirm school assignments for this home.

    Get a cash offer in 3 minutes
    Find out how much your home could sell for in as little as 3 minutes with a no-obligation cash offer.
    Estimated market value
    $698,500
    Get a cash offer in 3 minutes
    Find out how much your home could sell for in as little as 3 minutes with a no-obligation cash offer.
    Estimated market value
    $698,500