Set on a quiet street with no homes directly behind, this 4-bed, 4-bath home with 2 half baths blends privacy, luxury finishes, and seamless indoor–outdoor living. A striking gas fireplace anchors the living room with beautiful stonework around the mantle and along both sides, opening to a large, wide-open kitchen with a top-tier gas range and a sunlit, tucked-away dining room overlooking the backyard. Slide open the glass doors to a fully screened porch framed by a treed backdrop. A main-level bedroom with full bath plus a convenient half bath complete the first floor. Upstairs, an airy bonus room with wet bar sets the stage for movie nights and game days. The enormous primary suite features a spa bath with huge shower, soaking tub, dual vanities, and makeup desk. The custom closet with built-in drawers connects directly to a well-equipped laundry room with sink and storage. Two additional bedrooms each have their own full bath, and a second half bath sits off the bonus room. Elevated comfort, flexible spaces, and rare in-town privacy—minutes to West Nashville favorites.
Closed
$1,050,000
455A Capri Dr, Nashville, TN 37209
4beds
3,130sqft
Horizontal Property Regime - Detached, Residential
Built in 2025
8,712 Square Feet Lot
$1,049,900 Zestimate®
$335/sqft
$5,494 Estimated rent
Home value
$1,049,900
$997,000 - $1.10M
$5,494/mo
Zestimate® history
Owner options
List your home for rent
$5,494/mo
Rent Zestimate®
Find your next renter with Zillow Rental Manager. Plus, with online applications, you can quickly screen prospective tenants – for free.
$5,494/mo
Rent Zestimate®
Refinance and save
$6,196/mo
Est. payment
Refinancing to a lower rate could help reduce your monthly payments and save thousands over the life of the loan.
$6,196/mo
Est. payment
Explore your selling options
Work with a Zillow partner agent
Leverage their expertise and Zillow's premium Showcase listings to get your home seen by more buyers.
Get startedList with your own agent
Get your home in front of millions of buyers by listing it on Zillow.
Learn how to do itSell it yourself
Take full control of how buyers see your home on Zillow by listing For Sale by Owner (FSBO).
List your homeWhat's special
Gas fireplaceBuilt-in drawersBeautiful stoneworkTop-tier gas rangeLuxury finishesMakeup deskWide-open kitchen
Zillow last checked:
Listing updated:
Listed by:
Paul Ruff 615-554-6516,
Parks | Compass
Bought with:
Sean Shariati, 315315
Reliant Realty ERA Powered
Source: RealTracs MLS as distributed by MLS GRID,MLS#: 3002756
Facts & features
Interior
Bedrooms & bathrooms
- Bedrooms: 4
- Bathrooms: 6
- Full bathrooms: 4
- 1/2 bathrooms: 2
- Main level bedrooms: 1
Bedroom 1
- Features: Suite
- Level: Suite
- Area: 340 Square Feet
- Dimensions: 20x17
Bedroom 2
- Features: Bath
- Level: Bath
- Area: 144 Square Feet
- Dimensions: 12x12
Bedroom 3
- Features: Bath
- Level: Bath
- Area: 156 Square Feet
- Dimensions: 13x12
Bedroom 4
- Features: Bath
- Level: Bath
- Area: 144 Square Feet
- Dimensions: 12x12
Primary bathroom
- Features: Double Vanity
- Level: Double Vanity
Dining room
- Features: Formal
- Level: Formal
- Area: 156 Square Feet
- Dimensions: 13x12
Kitchen
- Area: 252 Square Feet
- Dimensions: 18x14
Living room
- Features: Combination
- Level: Combination
- Area: 285 Square Feet
- Dimensions: 19x15
Recreation room
- Features: Second Floor
- Level: Second Floor
- Area: 289 Square Feet
- Dimensions: 17x17
Heating
- Central
Cooling
- Central Air
Appliances
- Included: Built-In Gas Oven, Gas Range, Dishwasher, Microwave, Refrigerator, Stainless Steel Appliance(s)
Features
- Kitchen Island
- Flooring: Wood
- Basement: Crawl Space
- Number of fireplaces: 1
- Fireplace features: Gas, Living Room
Interior area
- Total structure area: 3,130
- Total interior livable area: 3,130 sqft
- Finished area above ground: 3,130
Property
Parking
- Total spaces: 4
- Parking features: Garage Faces Front
- Attached garage spaces: 2
- Uncovered spaces: 2
Features
- Levels: One
- Stories: 2
- Patio & porch: Patio, Screened
- Fencing: Back Yard
Lot
- Size: 8,712 Square Feet
- Dimensions: 39 x 174
- Features: Level
- Topography: Level
Details
- Parcel number: 09015001700
- Special conditions: Standard
Construction
Type & style
- Home type: SingleFamily
- Property subtype: Horizontal Property Regime - Detached, Residential
Materials
- Fiber Cement, Brick
Condition
- New construction: Yes
- Year built: 2025
Utilities & green energy
- Sewer: Public Sewer
- Water: Public
- Utilities for property: Water Available
Community & HOA
Community
- Subdivision: Charlotte Park
HOA
- Has HOA: No
Location
- Region: Nashville
Financial & listing details
- Price per square foot: $335/sqft
- Annual tax amount: $2,283
- Date on market: 9/27/2025
Price history
| Date | Event | Price |
|---|---|---|
| 12/4/2025 | Sold | $1,050,000$335/sqft |
Source:  RealTracs MLS as distributed by MLS GRID #3002756 Report a problem RealTracs MLS as distributed by MLS GRID #3002756 Report a problem | ||
| 11/3/2025 | Pending sale | $1,050,000$335/sqft |
Source: RealTracs MLS as distributed by MLS GRID #3002756 Report a problem | ||
| 9/27/2025 | Listed for sale | $1,050,000$335/sqft |
Source: RealTracs MLS as distributed by MLS GRID #3002756 Report a problem | ||
Public tax history
Tax history is unavailable.
Neighborhood: Charlotte Park
Nearby homes
- $1,029,0004 bd6 ba2.9k sqft455B Capri Dr, Nashville, TN 37209Sold
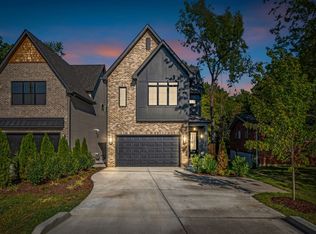
- $388,9583 bd2 ba1.2k sqft455 Capri Dr, Nashville, TN 37209Sold

- $--2 bd1 ba800 sqft457 Capri Dr, Nashville, TN 37209Off Market

- $---- bd-- ba-- sqft457 Capri Dr #A, Nashville, TN 37209Off Market
- $390,1002 bd1 ba1k sqft453 Capri Dr, Nashville, TN 37209Off Market
- $673,9005 bd3 ba3k sqft408 Capri Ct, Nashville, TN 37209Off Market
- $517,5003 bd2 ba1.3k sqft451 Capri Dr, Nashville, TN 37209Off Market
- $443,5003 bd1 ba1.7k sqft609 River Rouge Dr, Nashville, TN 37209Off Market
Nearby schools
GreatSchools rating
- 4/10Charlotte Park Elementary SchoolGrades: PK-5Distance: 0.2 mi
- 5/10H G Hill Middle SchoolGrades: 6-8Distance: 2.5 mi
- 5/10James Lawson High SchoolGrades: 9-12Distance: 7.1 mi
Schools provided by the listing agent
- Elementary: Charlotte Park Elementary
- Middle: H. G. Hill Middle
- High: James Lawson High School
Source: RealTracs MLS as distributed by MLS GRID. This data may not be complete. We recommend contacting the local school district to confirm school assignments for this home.
Get a cash offer in 3 minutes
Find out how much your home could sell for in as little as 3 minutes with a no-obligation cash offer.
Estimated market value
$1,049,900
Get a cash offer in 3 minutes
Find out how much your home could sell for in as little as 3 minutes with a no-obligation cash offer.
Estimated market value
$1,049,900
- Tennessee
- Davidson County
- Nashville
- 37209
- Charlotte Park
- 455A Capri Dr
Nearby cities
Nearby neighborhoods
Nearby zip codes
Other Nashville Topics
