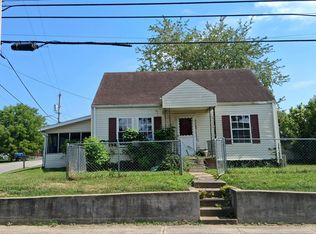
Attention investors and first time home owners. Welcome to this inviting 3 bedroom 1 bath home that blends classic charm and everyday functionality. From the welcoming covered front porch to the spacious interior, this property offers comfortable living with room to make it your own. You will find generously sized living spaces with abundant natural light, hardwood and laminate flooring. You will love the distinctive architectural details that add warmth and character. The kitchen offers ample cabinetry, workspace and room for dining making it ideal for daily living and entertaining. The home provides 3 comfortably sized bedrooms and a full bath providing flexibility for a primary residence, guests or a home office setup. 2 cozy living areas add additional space for relaxing or hosting.
Pending
Price cut: $5K (8/21)
$69,900
456 29th St, Ashland, KY 41101
3beds
1,592sqft
Single Family Residence
Built in 1925
4,500 Square Feet Lot
$-- Zestimate®
$44/sqft
$-- HOA
What's special
Hardwood and laminate flooringKitchen offers ample cabinetryDistinctive architectural detailsGenerously sized living spacesAbundant natural lightSpacious interiorWelcoming covered front porch
- 58 days
- 252
- 28
Zillow last checked:
Listing updated:
Listed by:
Bill Klaiber 740-479-1391,
Century 21 Homes And Land
Source: HUNTMLS,MLS#: 183076
Facts & features
Interior
Bedrooms & bathrooms
- Bedrooms: 3
- Bathrooms: 1
- Full bathrooms: 1
Bedroom
- Features: Wood Floor
- Level: Second
- Area: 236.4
- Dimensions: 19.7 x 12
Bedroom 1
- Features: Wood Floor
- Level: Second
- Area: 98.4
- Dimensions: 12 x 8.2
Bedroom 2
- Features: Wood Floor
- Level: Second
- Area: 185.44
- Dimensions: 15.2 x 12.2
Bathroom 1
- Features: Laminate Floor
- Level: First
Kitchen
- Features: Laminate Floor
- Level: First
- Area: 205.5
- Dimensions: 15 x 13.7
Living room
- Features: Wall-to-Wall Carpet, Fireplace
- Level: First
- Area: 185.13
- Dimensions: 15.3 x 12.1
Heating
- Natural Gas
Cooling
- Window Unit(s)
Appliances
- Included: Range/Oven, Refrigerator
- Laundry: Washer/Dryer Connection
Features
- High Speed Internet
- Flooring: Carpet
- Basement: Partial,Exterior Access,Concrete
- Has fireplace: Yes
- Fireplace features: Fireplace
Interior area
- Total structure area: 1,592
- Total interior livable area: 1,592 sqft
Property
Parking
- Total spaces: 2
- Parking features: No Garage, 2 Cars, Off Street, Parking Pad
- Has uncovered spaces: Yes
Features
- Levels: Two
- Stories: 2
- Patio & porch: Porch
- Fencing: None
Lot
- Size: 4,500 Square Feet
- Dimensions: 30 x 150
- Topography: Level
Details
- Parcel number: 038081802300
Construction
Type & style
- Home type: SingleFamily
- Property subtype: Single Family Residence
Materials
- Vinyl
- Roof: Metal
Condition
- Year built: 1925
Utilities & green energy
- Sewer: Public Sewer
- Water: Public Water
Community & HOA
Location
- Region: Ashland
Financial & listing details
- Price per square foot: $44/sqft
- Tax assessed value: $34,000
- Annual tax amount: $245
- Date on market: 8/19/2026
- Listing terms: Cash,Conventional,FHA,VA Loan
Estimated market value
Not available
Estimated sales range
Not available
$1,338/mo
Price history
| Date | Event | Price |
|---|---|---|
| 10/14/2026 | Contingent | $69,900$44/sqft |
Source:  AABR #60091 Report a problem AABR #60091 Report a problem | ||
| 10/14/2026 | Pending sale | $69,900$44/sqft |
Source:  HUNTMLS #183076 Report a problem HUNTMLS #183076 Report a problem | ||
| 8/21/2026 | Price change | $69,900-6.7%$44/sqft |
Source: HUNTMLS #183076 Report a problem | ||
| 8/19/2026 | Listed for sale | $74,900$47/sqft |
Source: HUNTMLS #183076 Report a problem | ||
| 7/20/2026 | Listing removed | $74,900$47/sqft |
Source: AABR #60091 Report a problem | ||
| 5/29/2026 | Listed for sale | $74,900$47/sqft |
Source: AABR #60091 Report a problem | ||
| 4/14/2026 | Pending sale | $74,900$47/sqft |
Source: HUNTMLS #183076 Report a problem | ||
| 4/14/2026 | Contingent | $74,900$47/sqft |
Source: AABR #60091 Report a problem | ||
| 2/3/2026 | Listed for sale | $74,900+649%$47/sqft |
Source: HUNTMLS #183076 Report a problem | ||
| 10/30/2018 | Sold | $10,000-56.3%$6/sqft |
Source: Public Record Report a problem | ||
| 2/22/2016 | Sold | $22,900-4.6%$14/sqft |
Source: Agent Provided Report a problem | ||
| 1/26/2016 | Price change | $24,000-24.8%$15/sqft |
Source: RE/MAX Real Team Realty #40778 Report a problem | ||
| 12/11/2015 | Listed for sale | $31,900$20/sqft |
Source: RE/MAX Real Team Realty #40778 Report a problem | ||
Public tax history
| Year | Property taxes | Tax assessment |
|---|---|---|
| 2025 | $245 +39.6% | $34,000 +57.4% |
| 2024 | $176 -0.9% | $21,600 |
| 2023 | $177 -0.9% | $21,600 |
| 2022 | $179 -0.5% | $21,600 |
| 2021 | $180 -1.6% | $21,600 |
| 2020 | $183 -0.2% | $21,600 |
| 2019 | $183 -0.9% | $21,600 |
| 2018 | $185 +24.4% | $21,600 |
| 2017 | $148 | $21,600 -33.5% |
| 2015 | -- | $32,500 |
| 2012 | -- | $32,500 |
| 2011 | -- | $32,500 |
| 2010 | -- | $32,500 |
Find assessor info on the county website
Monthly payment
Est. payment
Payment breakdown
Explore the cost of this home by adjusting the details. Changes won't be saved.Climate risks
Neighborhood: 41101
Similar homes
- $--3 bd2 ba2k sqft3422 Blackburn Ave, Ashland, KY 41101Auction
 Auction.com 1
 - $67,5004 bd2 ba1.3k sqft1816 Virgin Ave, Ashland, KY 41101For Sale

 MLS ID #61336, Robert Bonecutter, Epique Realty. AABR
 - $--3 bd2 ba804 sqft3200 S 29th St, Ashland, KY 41102Auction
 Auction.com 2
 - $78,0003 bd1 ba1k sqft4022 Mound St, Ashland, KY 41101For Sale
 MLS ID #61242, DIANA RULEY, DEE'S REAL ESTATE SERVICE. AABR
 - $54,5003 bd1 ba1.1k sqft2013 Craft St, Ashland, KY 41101For SaleMLS ID #61141, DIANA RULEY, DEE'S REAL ESTATE SERVICE. AABR
- $99,9003 bd1 ba936 sqft850 29th St, Ashland, KY 41101For SaleMLS ID #61144, Sheila M Marcum, Century 21 Advantage Realty. AABR
- $69,9004 bd2 ba1.8k sqft307 Honchell Hill Rd, Catlettsburg, KY 41129For SaleMLS ID #60773, COLLEEN STARK, HENSLEY REALTY COMPANY. AABR
- $54,5002 bd1 ba1.3k sqft336 Ferry St, Ashland, KY 41101For SaleMLS ID #61080, DIANA RULEY, DEE'S REAL ESTATE SERVICE. AABR
- $99,9003 bd2 ba1.1k sqft3013 Simpson Rd, Ashland, KY 41101For Sale
 MLS ID #26009626, Teresa Brown, CENTURY 21 Advantage Realty. Imagine MLS
 - $69,5003 bd1 ba1.2k sqft811 Turley Ave, Flatwoods, KY 41139For SaleMLS ID #60899, Christopher L Hutchinson ll, Keller Williams Legacy Group. AABR
- $79,5003 bd1 ba1.4k sqft2412 Shopes Creek Rd, Ashland, KY 41102For SaleMLS ID #60122, Grant Layne, CENTURY 21 Excellence Realty. AABR
- $89,5004 bd2 ba1.6k sqft1506 Horn St, Ashland, KY 41101For SaleMLS ID #61219, Christopher L Hutchinson ll, Keller Williams Legacy Group. AABR
- $54,9001 bd1 ba1.5k sqft508 Pollard Rd, Ashland, KY 41101For SaleMLS ID #60921, Todd Jenkins, Bunch Real Estate Associates, LLC.. AABR
- $92,5002 bd1 ba800 sqft841 Montgomery Ave, Ashland, KY 41101For SaleMLS ID #61241, Ashley Marcum, RE/MAX Realty Connection, LLC. AABR
- $39,5002 bd1 ba915 sqft609 Long St, Ashland, KY 41101For SaleMLS ID #61053, Christopher L Hutchinson ll, Keller Williams Legacy Group. AABR
- $65,0003 bd2 ba1.4k sqft1604 Sycamore St, Kenova, WV 25530For Sale
 MLS ID #184285, Christie Giompalo, Impact Realty Group. HUNTMLS
 - $65,0003 bd1 ba1k sqft1601 Mary Ellen Dr, Flatwoods, KY 41139For SaleMLS ID #60345, COLLEEN STARK, HENSLEY REALTY COMPANY. AABR
