Skip main navigation
Sold for $109,900
  • $109,900

    456 3rd Ave S, Park Falls, WI 54552

    3beds
    1,610sqft
    Single Family Residence
    Built in 1920
    9,017 Square Feet Lot
    $149,000 Zestimate®
    $68/sqft
    $1,538 Estimated rent

    Home value

    $149,000

    Estimated sales range

    Not available

    $1,538/mo

    Zestimate® history
    Loading
    Loading...

    Owner options

    List your home for rent

    $1,538/mo

    Rent Zestimate®

    Find your next renter with Zillow Rental Manager. Plus, with online applications, you can quickly screen prospective tenants – for free.

    Learn more

    $1,538/mo

    Rent Zestimate®

    Refinance and save

    $597/mo

    Est. payment

    Refinancing to a lower rate could help reduce your monthly payments and save thousands over the life of the loan.

    See today's rates

    $597/mo

    Est. payment

    Explore your selling options

    Work with a Zillow partner agent

    Leverage their expertise and Zillow's premium Showcase listings to get your home seen by more buyers.

    Get started

    List with your own agent

    Get your home in front of millions of buyers by listing it on Zillow.

    Learn how to do it

    Sell it yourself

    Take full control of how buyers see your home on Zillow by listing For Sale by Owner (FSBO).

    List your home

    What's special

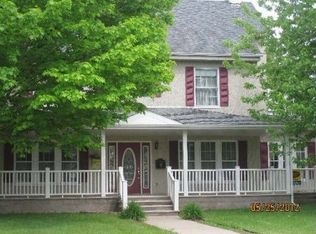
    In the 1920's and 30's, American architects were inspired by homes found in the English countryside and designed the charming houses we know today as Cottage-Style homes. From the arched front door, steeply pitched roof and lovely stonework-this spacious, 3 bedroom home features the best characteristics of those designs. On the first floor of the home are the entrance, living room, family room with brick, wood burning fireplace, kitchen featuring solid wood cabinets, dining room and 1/2 bath. Upstairs you will find the primary bedroom that features its' own separate seating area, 2 more bedrooms and a full bath. The property also features a 2 car, attached garage and spacious sun deck. The roof, furnace and some of the windows have been replaced in the last four-five years. City water and sewer. Natural gas, hydronic heating. Range and refrigerator included.

    Zillow last checked:

    Listing updated:

    Listed by:

    LAURIE WAGNER 715-661-0434,

    NORTHWOODS REALTY

    Bought with:

    ALLI MATHYS, 84761 - 94

    RE/MAX NEW HORIZONS REALTY LLC

    Source: GNMLS,MLS#: 208690MLS Logo

    Facts & features

    Interior

    Bedrooms & bathrooms
    • Bedrooms: 3
    • Bathrooms: 2
    • Full bathrooms: 1
    • 1/2 bathrooms: 1
    Primary bedroom
    • Level: Second
    • Dimensions: 9x14
    Bedroom
    • Level: Second
    • Dimensions: 10x10
    Bedroom
    • Level: Second
    • Dimensions: 11x12
    Bathroom
    • Level: First
    Bathroom
    • Level: Second
    Den
    • Level: Second
    • Dimensions: 9x11
    Dining room
    • Level: First
    • Dimensions: 10x10
    Entry foyer
    • Level: First
    • Dimensions: 5x6
    Family room
    • Level: First
    • Dimensions: 12x14
    Kitchen
    • Level: First
    • Dimensions: 10x11
    Living room
    • Level: First
    • Dimensions: 12x20
    Heating
    • Hot Water, Natural Gas
    Appliances
    • Included: Gas Water Heater, Range, Refrigerator
    • Laundry: Washer Hookup, In Basement
    Features
    • Ceiling Fan(s), Handicap Access, Pantry, Walk-In Closet(s)
    • Flooring: Laminate, Vinyl, Wood
    • Basement: Interior Entry
    • Number of fireplaces: 1
    • Fireplace features: Masonry, Wood Burning
    Interior area
    • Total structure area: 1,610
    • Total interior livable area: 1,610 sqft
    • Finished area above ground: 1,610
    • Finished area below ground: 0

    Property

    Parking
    • Total spaces: 2
    • Parking features: Attached, Garage, Two Car Garage, Driveway
    • Attached garage spaces: 2
    • Has uncovered spaces: Yes
    Features
    • Levels: Two
    • Stories: 2
    • Patio & porch: Deck, Open
    • Exterior features: Landscaping
    • Frontage length: 0,0
    Lot
    • Size: 9,017 sqft
    Details
    • Parcel number: 271102409000

    Construction

    Type & style
    • Home type: SingleFamily
    • Architectural style: Two Story
    • Property subtype: Single Family Residence
    Materials
    • Cedar, Frame, Stone
    • Foundation: Stone
    • Roof: Composition,Shingle
    Condition
    • Year built: 1920

    Utilities & green energy

    • Electric: Circuit Breakers
    • Sewer: Public Sewer
    • Water: Public

    Community & neighborhood

    Location
    • Region: Park Falls

    Other

    Other facts
    • Ownership: Fee Simple

    Price history

    DateEventPrice
    9/30/2024Sold$109,900$68/sqft
    Source: GNMLS #208690 Report a problem
    9/8/2024Contingent$109,900$68/sqft
    Source: GNMLS #208690 Report a problem
    8/26/2024Listed for sale$109,900-4.4%$68/sqft
    Source: GNMLS #208690 Report a problem
    1/27/2024Listing removed--
    Source: GNMLS #203616 Report a problem
    9/4/2023Listed for sale$114,900+8.4%$71/sqft
    Source: GNMLS #203616 Report a problem
    1/31/2023Listing removed--
    Source: GNMLS #196238 Report a problem
    11/15/2022Price change$106,000-7.7%$66/sqft
    Source: GNMLS #196238 Report a problem
    8/17/2022Price change$114,900-11.3%$71/sqft
    Source: GNMLS #196238 Report a problem
    6/1/2022Price change$129,500-7.2%$80/sqft
    Source: GNMLS #196238 Report a problem
    5/6/2022Listed for sale$139,500+357.4%$87/sqft
    Source: GNMLS #196238 Report a problem
    3/27/2020Sold$30,500+2%$19/sqft
    Source: GNMLS #182886 Report a problem
    2/27/2020Price change$29,900-31.9%$19/sqft
    Source: TOWN & COUNTRY REALTY/WOODRUFF #182886 Report a problem
    2/5/2020Listed for sale$43,900-12.4%$27/sqft
    Source: TOWN & COUNTRY REALTY/WOODRUFF #182886 Report a problem
    12/10/2019Listing removed$50,100$31/sqft
    Source: REALHOME SERVICES AND SOLUTIONS DBA OWNERS.COM #180139 Report a problem
    11/1/2019Price change$50,100-4.9%$31/sqft
    Source: REALHOME SERVICES AND SOLUTIONS DBA OWNERS.COM #180139 Report a problem
    10/4/2019Price change$52,700-4.9%$33/sqft
    Source: REALHome Services and Solutions #180139 Report a problem
    8/29/2019Price change$55,400-5%$34/sqft
    Source: REALHOME SERVICES AND SOLUTIONS DBA OWNERS.COM #180139 Report a problem
    7/28/2019Listed for sale$58,300-13.2%$36/sqft
    Source: REALHOME SERVICES AND SOLUTIONS DBA OWNERS.COM #180139 Report a problem
    4/23/2019Sold$67,200$42/sqft
    Source: Public Record Report a problem

    Public tax history

    YearProperty taxesTax assessment
    2024$1,689 +1.7%$61,000
    2023$1,661 +5.2%$61,000
    2022$1,578 +9.8%$61,000
    2021$1,438 -13.4%$61,000
    2020$1,660 $61,000
    2019$1,660 +4.2%$61,000
    2018$1,593 -11.1%$61,000 -17.7%
    2017$1,791 -0.5%$74,100
    2016$1,801 -1.6%$74,100
    2015$1,831 +7.7%$74,100
    2014$1,700 -5.6%$74,100
    2013$1,800 -0.2%$74,100
    2012$1,804 +10.4%$74,100
    2011$1,634 -2%$74,100
    2010$1,668 +1.3%$74,100
    2009$1,646 $74,100

    Find assessor info on the county website

    Neighborhood: 54552

    Nearby schools

    GreatSchools rating
    Schools provided by the listing agent
    • Elementary: PR Chequamegon
    • Middle: PR Chequamegon (Park Falls / Glidden)
    • High: PR Chequamegon

    Source: GNMLS. This data may not be complete. We recommend contacting the local school district to confirm school assignments for this home.

    Get pre-qualified for a loan
    At Zillow Home Loans, we can pre-qualify you in as little as 5 minutes with no impact to your credit score.

    An equal housing lender. NMLS #10287.