Brick & vinyl sided double home with separate utilities in Greater Johnstown schools. The 456 side has a LR, eat-in kitchen, DR, 3 bedrooms, a full bathroom, walk-up attic & a basement. The 458 side has a LR, eat-in kitchen, DR, powder room, 1st flr. laundry room, has central air on the 2nd floor,3 bedrooms, a full bathroom, walk-up attic & a basement. Covered front porch & a large covered patio in back yard. Sewers - 2024, 100 amp breakers on each side, gas hot water heat.
Closed
$30,000
456-458 Strayer St, Johnstown, PA 15906
6beds
3baths
2,747sqft
Multi Family
Built in ----
-- sqft lot
$31,300 Zestimate®
$11/sqft
$899 Estimated rent
Home value
$31,300
Estimated sales range
Not available
$899/mo
Zestimate® history
Owner options
List your home for rent
$899/mo
Rent Zestimate®
Find your next renter with Zillow Rental Manager. Plus, with online applications, you can quickly screen prospective tenants – for free.
$899/mo
Rent Zestimate®
Refinance and save
$158/mo
Est. payment
Refinancing to a lower rate could help reduce your monthly payments and save thousands over the life of the loan.
$158/mo
Est. payment
Explore your selling options
Work with a Zillow partner agent
Leverage their expertise and Zillow's premium Showcase listings to get your home seen by more buyers.
Get startedList with your own agent
Get your home in front of millions of buyers by listing it on Zillow.
Learn how to do itSell it yourself
Take full control of how buyers see your home on Zillow by listing For Sale by Owner (FSBO).
List your homeWhat's special
Zillow last checked:
Listing updated:
Listed by:
Shannan Yarnick-Louder,
RE/MAX POWER Associates,
Tim Louder,
RE/MAX POWER Associates
Bought with:
NM zzNon-Member
Non-Member
Source: CSMLS,MLS#: 96037820
Facts & features
Interior
Bedrooms & bathrooms
- Bedrooms: 6
- Bathrooms: 3
Rooms
- Room types: Unit 1(Attic, Basement, Dining Room, Kitchen, Living Room), Unit 2(Attic, Basement, Dining Room, Kitchen, Living Room)
Heating
- Hot Water
Cooling
- Ceiling Fan(s), Central Air
Appliances
- Included: Unit 2(Stove Included)
Features
- Basement: Full,Unfinished,Unit 1 Basement,Unit 2 Basement
- Attic: Unit 1 Attic,Unit 2 Attic
- Has fireplace: No
Interior area
- Total structure area: 2,747
- Total interior livable area: 2,747 sqft
Property
Parking
- Parking features: None
Features
- Levels: Two
- Pool features: None
Lot
- Size: 3,484 Square Feet
- Dimensions: 40 x 91
- Features: Rectangular Lot
Details
- Zoning description: Residential
Construction
Type & style
- Home type: MultiFamily
- Architectural style: Two Story
- Property subtype: Multi Family
Materials
- Brick, Vinyl Siding
- Roof: Shingle
Utilities & green energy
- Sewer: Public Sewer
- Water: Public
- Utilities for property: Natural Gas Connected
Community & HOA
Location
- Region: Johnstown
Financial & listing details
- Price per square foot: $11/sqft
- Tax assessed value: $9,820
- Annual tax amount: $1,292
- Date on market: 12/10/2025
- Inclusions: Simply Safe Security System, Stove, Microwave Hood, Dishwasher, Garbage Disposal
- Exclusions: None
Price history
| Date | Event | Price |
|---|---|---|
| 12/8/2025 | Sold | $30,000$11/sqft |
Source:  CSMLS #96037820 Report a problem CSMLS #96037820 Report a problem | ||
Public tax history
Tax history is unavailable.
Neighborhood: 15906
Nearby homes
- $1,2003 bd1 ba960 sqft456-58 Strayer St, Johnstown, PA 15906For Rent
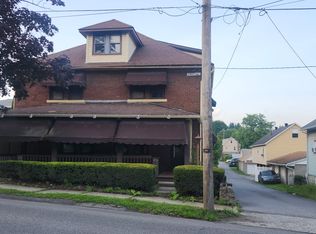
- $52,0004 bd1 ba-- sqft454 Strayer St, Johnstown, PA 15906Sold
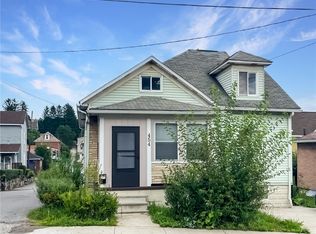
- $1,3503 bd2 ba1.2k sqft456-458 Strayer St #1, Johnstown, PA 15906For Rent
- $46,0003 bd2 ba1.3k sqft423 Dorothy Ave, Johnstown, PA 15906Off Market

- $15,0002 bd1 ba960 sqft456R Strayer St, Johnstown, PA 15906Sold
- $6,520-- bd-- ba-- sqft427R Dorothy Ave, Johnstown, PA 15906Off Market
- $10,480-- bd-- ba-- sqft425 Dorothy Ave, Johnstown, PA 15906Off Market
- $7,400-- bd-- ba-- sqft448 Strayer St, Johnstown, PA 15906Off Market
Nearby schools
GreatSchools rating
- 2/10Greater Johnstown Elementary SchoolGrades: PK-4Distance: 1.8 mi
- 4/10Greater Johnstown Middle SchoolGrades: 5-7Distance: 3.7 mi
- 3/10Greater Johnstown Senior High SchoolGrades: 8-12Distance: 4.1 mi
Schools provided by the listing agent
- District: Greater Johnstown Area
Source: CSMLS. This data may not be complete. We recommend contacting the local school district to confirm school assignments for this home.
- Pennsylvania
- Cambria County
- Johnstown
- 15906
- 456-458 Strayer St
Nearby cities
Nearby neighborhoods
Nearby zip codes
Other Johnstown Topics
