Step back in time in this beautifully maintained 5 bedroom and 3 bath, 2 family home in Bay Ridge. This home has original details from circa 1925, with hardwood floors, original moldings, pocket doors, staircases, banisters and doors throughout. The first floor offers a living room with a decorative fireplace, dining room, eat-In-Kitchen and a full bath. There is access to the backyard, garage and basement from this level. The second floor features four bedrooms and a full bath. The main bedroom can accommodate up to a king-size bed. The second bedroom can be used as an office or can accommodate a twin sized bed. The third and fourth bedrooms can accommodate up to a queen size bed. Home also offers washer/dryer, shared driveway and detached garage. Apartment with separate entrance features one bedroom, living room and eat in kitchen. Most errands can be accomplished without a car with all shopping within a short distance. Nearby parks include McDonald Triangle, Lt William E. Coffey Square and McDonald Square. Transportation offered includes: Trains: R – 0.1 mile / D- 1.5 miles / N – 1.0 miles Buses: B1/ B4/B16/ B37/ B63 / B70 / S53/ S79- SBS
Sold for $1,460,000
$1,460,000
456 81st St, Brooklyn, NY 11209
5beds
1,980sqft
Multi Family
Built in 1910
-- sqft lot
$1,617,700 Zestimate®
$737/sqft
$3,272 Estimated rent
Home value
$1,617,700
$1.49M - $1.76M
$3,272/mo
Zestimate® history
Owner options
List your home for rent
$3,272/mo
Rent Zestimate®
Find your next renter with Zillow Rental Manager. Plus, with online applications, you can quickly screen prospective tenants – for free.
$3,272/mo
Rent Zestimate®
Refinance and save
$9,283/mo
Est. payment
Refinancing to a lower rate could help reduce your monthly payments and save thousands over the life of the loan.
$9,283/mo
Est. payment
Explore your selling options
Work with a Zillow partner agent
Leverage their expertise and Zillow's premium Showcase listings to get your home seen by more buyers.
Get startedList with your own agent
Get your home in front of millions of buyers by listing it on Zillow.
Learn how to do itSell it yourself
Take full control of how buyers see your home on Zillow by listing For Sale by Owner (FSBO).
List your homeWhat's special
Decorative fireplaceDetached garageShared drivewayPocket doorsNearby parksSeparate entranceHardwood floors
Zillow last checked:
Listing updated:
Listed by:
Daniel Carbonaro 646-226-1576,
Over The Bridge Realty, LLC
Source: BNYMLS,MLS#: 473670
Facts & features
Interior
Bedrooms & bathrooms
- Bedrooms: 5
- Bathrooms: 3
- Full bathrooms: 3
Heating
- Natural Gas, Steam/Radiator, Fireplace(s)
Cooling
- A/C Unit
Appliances
- Included: Dishwasher, Dryer, Microwave, Refrigerator, Stove, Washer, Gas Water Heater
- Laundry: Laundry Area
Features
- Flooring: Carpet, Hardwood
- Basement: Walk-in
- Has fireplace: Yes
Interior area
- Total structure area: 1,980
- Total interior livable area: 1,980 sqft
Property
Parking
- Parking features: Shared Drive, Detached Garage
- Has garage: Yes
- Has uncovered spaces: Yes
Features
- Stories: 2
- Patio & porch: Porch
- Exterior features: Patio Garden
- Fencing: Partial
Lot
- Size: 2,500 Square Feet
- Dimensions: 25x100
- Features: Back Yard
Details
- Foundation area: 990
- Parcel number: 059980028
- Zoning: R4-1
- Special conditions: Arm's Length
Construction
Type & style
- Home type: MultiFamily
- Architectural style: Colonial
- Property subtype: Multi Family
- Attached to another structure: Yes
Materials
- Brick
- Foundation: Concrete Perimeter
- Roof: Flat
Condition
- Year built: 1910
Utilities & green energy
- Electric: 220 Volts
Community & HOA
Community
- Subdivision: Brooklyn
Location
- Region: Brooklyn
Financial & listing details
- Price per square foot: $737/sqft
- Tax assessed value: $1,325,000
- Annual tax amount: $11,613
- Date on market: 5/10/2023
- Cumulative days on market: 22 days
Price history
| Date | Event | Price |
|---|---|---|
| 10/13/2023 | Sold | $1,460,000-1.9%$737/sqft |
Source:  BNYMLS #473670 Report a problem BNYMLS #473670 Report a problem | ||
| 6/1/2023 | Pending sale | $1,488,888$752/sqft |
Source: BNYMLS #473670 Report a problem | ||
| 5/10/2023 | Listed for sale | $1,488,888$752/sqft |
Source: BNYMLS #473670 Report a problem | ||
Public tax history
| Year | Property taxes | Tax assessment |
|---|---|---|
| 2025 | $11,613 +3.4% | $79,500 +10.6% |
| 2024 | $11,235 | $71,880 -18.3% |
| 2023 | -- | $87,960 +11.6% |
| 2022 | -- | $78,840 +6.3% |
| 2021 | -- | $74,160 +2.1% |
| 2020 | $9,664 +5% | $72,660 +3.1% |
| 2019 | $9,208 -4% | $70,500 +53.7% |
| 2018 | $9,594 +8.6% | $45,861 +5.8% |
| 2017 | $8,837 +18.8% | $43,352 +5.2% |
| 2016 | $7,436 | $41,205 +1.4% |
| 2015 | $7,436 +65.5% | $40,641 +4.6% |
| 2014 | $4,494 | $38,845 +1.6% |
| 2013 | -- | $38,218 +5.8% |
| 2012 | -- | $36,127 +5.2% |
| 2011 | -- | $34,338 +1.4% |
| 2010 | -- | $33,868 +4.6% |
| 2009 | -- | $32,371 +1.6% |
| 2008 | -- | $31,849 +5.8% |
| 2007 | -- | $30,106 +5.2% |
| 2006 | -- | $28,615 +1.4% |
| 2005 | -- | $28,224 +4.6% |
| 2004 | -- | $26,976 +1.6% |
| 2003 | -- | $26,541 +5.8% |
| 2002 | -- | $25,089 +5.2% |
| 2001 | -- | $23,846 +1.4% |
| 2000 | -- | $23,520 |
Find assessor info on the county website
Neighborhood: Bay Ridge
Nearby homes
- $--4 bd2 ba-- sqft456 81st St #1, Brooklyn, NY 11209Off Market
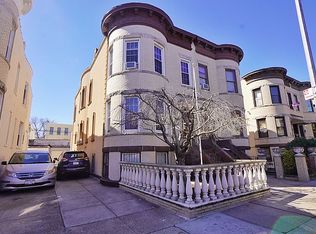
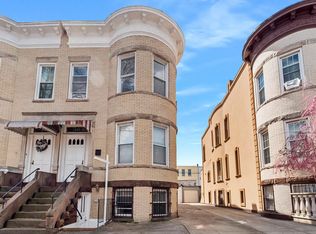
- $1,801,9006 bd2 ba2.9k sqft458 81st St, Brooklyn, NY 11209Off Market
- $--1 bd1 ba717 sqft458 81st St #G, Brooklyn, NY 11209Off Market

- $--1 bd1 ba700 sqft458 81st St #B, Brooklyn, NY 11209Off Market
- $--2 bd1 ba1k sqft458 81st St FLOOR 2, Brooklyn, NY 11209Off Market
- $--2 bd1 ba1k sqft458 81st St #2B, Brooklyn, NY 11209Off Market
- $--2 bd1 ba1k sqft458 81st St #2F, Brooklyn, NY 11209Off Market
- $1,617,000-- bd-- ba2.9k sqft452 81st St, Brooklyn, NY 11209Off Market
Nearby schools
GreatSchools rating
- 8/10Ps 127 Mckinley ParkGrades: K-5Distance: 0.4 mi
- 10/10Madeleine Brennan School (The)Grades: 6-8Distance: 0.8 mi
- 4/10Fort Hamilton High SchoolGrades: 9-12Distance: 0.7 mi
