Exceptional custom-built home tucked inside the prestigious gated community of Rolling Creek Ranch. Perfectly positioned on 1.010 acres just moments from the shores of Lake Granbury, this 3,962-square-foot residence offers refined elegance, thoughtful design, and the tranquility of upscale lake-area living. With 4 bedrooms and 4.5 bathrooms, the home balances spaciousness with thoughtful functionality.
From the moment you step through the iron double doors you’re welcomed with rich hardwood floors, soaring ceilings, and expansive windows set the tone for elevated comfort and timeless sophistication.
Natural light pours into the open-concept living spaces, highlighting the custom craftsmanship details found throughout the home.
The grand living area seamlessly connects to a beautifully appointed gourmet kitchen designed for everyday luxury and effortless entertaining. Custom cabinetry, generous prep space, and an intuitive layout create a space where gatherings feel grand and intimate. Kitchen is open to the living and dining area with flexible bonus spaces.
The primary suite offers serene views of the property and a spa-inspired bath designed for relaxation,
A secondary bedroom with full bath and private study are also down stairs. Up the statement staircase you’ll find 2 additional bedrooms, 2 full bathroom, and a bonus area. Step outside through the 2 sets of double doors leading to your outback entertaining area. The expansive covered patio is anchored by a stunning outdoor gas burning fireplace — the perfect setting for cool evenings.
The 1.010-acre lot provides ample space to design a resort-style pool, outdoor kitchen, or garden oasis, all while enjoying the privacy and exclusivity of a gated community.
Located just minutes from historic downtown Granbury and lake recreation. A statement of craftsmanship, comfort, and elevated living near Lake Granbury.
Sold
Price Unknown
456 Acorn Trl, Granbury, TX 76049
4beds
3,962sqft
Single Family Residence
Built in 2025
1.01 Acres Lot
$814,900 Zestimate®
$--/sqft
$5,799 Estimated rent
Home value
$814,900
$774,000 - $856,000
$5,799/mo
Zestimate® history
Owner options
List your home for rent
$5,799/mo
Rent Zestimate®
Find your next renter with Zillow Rental Manager. Plus, with online applications, you can quickly screen prospective tenants – for free.
$5,799/mo
Rent Zestimate®
Refinance and save
$869/mo
Est. payment
Refinancing to a lower rate could help reduce your monthly payments and save thousands over the life of the loan.
$869/mo
Est. payment
Explore your selling options
Work with a Zillow partner agent
Leverage their expertise and Zillow's premium Showcase listings to get your home seen by more buyers.
Get startedList with your own agent
Get your home in front of millions of buyers by listing it on Zillow.
Learn how to do itSell it yourself
Take full control of how buyers see your home on Zillow by listing For Sale by Owner (FSBO).
List your homeWhat's special
Rich hardwood floorsCustom craftsmanship detailsStatement staircaseExpansive windowsFlexible bonus spacesSoaring ceilingsExpansive covered patio
Zillow last checked:
Listing updated:
Listed by:
Sarah Powell 0823838 817-608-7755,
League Real Estate 817-608-7755
Bought with:
Sarah Powell, 0823838
League Real Estate
Source: NTREIS,MLS#: 21186922
Facts & features
Interior
Bedrooms & bathrooms
- Bedrooms: 4
- Bathrooms: 5
- Full bathrooms: 4
- 1/2 bathrooms: 1
Primary bedroom
- Features: Built-in Features, Closet Cabinetry, Ceiling Fan(s), Dual Sinks, Double Vanity, En Suite Bathroom, Hollywood Bath, Separate Shower, Walk-In Closet(s)
- Level: First
- Dimensions: 17 x 16
Bedroom
- Features: Closet Cabinetry, Ceiling Fan(s), En Suite Bathroom, Walk-In Closet(s)
- Level: First
- Dimensions: 14 x 13
Bedroom
- Features: Closet Cabinetry, Ceiling Fan(s), En Suite Bathroom, Walk-In Closet(s)
- Level: Second
- Dimensions: 14 x 13
Bedroom
- Features: Ceiling Fan(s)
- Level: Second
- Dimensions: 14 x 12
Primary bathroom
- Features: Dual Sinks, En Suite Bathroom, Hollywood Bath, Stone Counters, Separate Shower
- Level: First
- Dimensions: 0 x 0
Other
- Features: En Suite Bathroom, Solid Surface Counters
- Level: First
- Dimensions: 0 x 0
Other
- Features: Built-in Features, En Suite Bathroom, Stone Counters
- Level: Second
- Dimensions: 0 x 0
Other
- Features: Stone Counters
- Level: Second
- Dimensions: 0 x 0
Game room
- Features: Ceiling Fan(s)
- Level: Second
- Dimensions: 15 x 19
Half bath
- Features: Granite Counters
- Level: First
- Dimensions: 0 x 0
Kitchen
- Features: Breakfast Bar, Built-in Features, Eat-in Kitchen, Kitchen Island, Pot Filler, Stone Counters, Sink, Walk-In Pantry
- Level: First
- Dimensions: 21 x 13
Laundry
- Features: Built-in Features, Stone Counters, Utility Sink
- Level: First
- Dimensions: 0 x 0
Living room
- Features: Ceiling Fan(s), Fireplace
- Level: First
- Dimensions: 22 x 31
Office
- Level: First
- Dimensions: 13 x 13
Heating
- Central, Electric, Fireplace(s)
Cooling
- Central Air, Ceiling Fan(s), ENERGY STAR Qualified Equipment
Appliances
- Included: Built-In Gas Range, Dishwasher, Disposal, Gas Range, Gas Water Heater, Microwave, Tankless Water Heater, Vented Exhaust Fan
- Laundry: Washer Hookup, Gas Dryer Hookup, Laundry in Utility Room
Features
- Built-in Features, Chandelier, Decorative/Designer Lighting Fixtures, Double Vanity
- Flooring: Carpet, Tile, Wood
- Has basement: No
- Number of fireplaces: 2
- Fireplace features: Family Room, Gas, Living Room, Outside, Raised Hearth, Stone, Wood Burning
Interior area
- Total interior livable area: 3,962 sqft
Property
Parking
- Total spaces: 3
- Parking features: Driveway, Garage, Garage Door Opener, Lighted, Garage Faces Side
- Attached garage spaces: 3
Features
- Levels: Two
- Stories: 2
- Patio & porch: Awning(s), Covered
- Exterior features: Awning(s), Rain Gutters
- Pool features: None
- Fencing: None
Lot
- Size: 1.01 Acres
- Features: Acreage, Back Yard, Lawn, Landscaped, Sprinkler System, Few Trees
- Residential vegetation: Grassed, Partially Wooded
Details
- Parcel number: R000105188
Construction
Type & style
- Home type: SingleFamily
- Architectural style: Traditional,Detached
- Property subtype: Single Family Residence
Materials
- Rock, Stone, Stucco
- Foundation: Slab
- Roof: Composition
Condition
- Year built: 2025
Utilities & green energy
- Sewer: Aerobic Septic
- Water: Public
- Utilities for property: Electricity Available, Septic Available, Water Available
Community & HOA
Community
- Security: Security System, Carbon Monoxide Detector(s), Smoke Detector(s)
- Subdivision: Rolling Creek Ranch Phase Iii
HOA
- Has HOA: Yes
- Services included: All Facilities, Association Management, Maintenance Structure
- HOA fee: $869 annually
- HOA name: Rolling Creek Ranch Poa
- HOA phone: 817-337-1221
Location
- Region: Granbury
Financial & listing details
- Tax assessed value: $1,024,540
- Annual tax amount: $12,390
- Date on market: 2/23/2026
- Cumulative days on market: 229 days
- Listing terms: Cash,Conventional,FHA,VA Loan
Price history
| Date | Event | Price |
|---|---|---|
| 7/8/2026 | Sold | -- |
Source: NTREIS #21186922 Report a problem | ||
| 6/9/2026 | Pending sale | $875,000$221/sqft |
Source: NTREIS #21186922 Report a problem | ||
| 5/6/2026 | Price change | $875,000-2.8%$221/sqft |
Source: NTREIS #21186922 Report a problem | ||
| 2/23/2026 | Listed for sale | $900,000-2.2%$227/sqft |
Source: NTREIS #21186922 Report a problem | ||
| 2/12/2026 | Listing removed | $920,000$232/sqft |
Source:  Ebby Halliday Realtors #21076372 Report a problem Ebby Halliday Realtors #21076372 Report a problem | ||
| 12/12/2025 | Price change | $920,000-0.5%$232/sqft |
Source: NTREIS #21076372 Report a problem | ||
| 10/10/2025 | Listed for sale | $925,000$233/sqft |
Source: NTREIS #21076372 Report a problem | ||
| 10/8/2021 | Sold | -- |
Source: Agent Provided Report a problem | ||
Public tax history
| Year | Property taxes | Tax assessment |
|---|---|---|
| 2025 | $12,390 +94.6% | $1,024,540 +93% |
| 2024 | $6,367 +423.2% | $530,930 +430.9% |
| 2023 | $1,217 +14.3% | $100,000 +25% |
| 2022 | $1,065 -11.8% | $80,000 |
| 2021 | $1,207 +25% | $80,000 +27.2% |
| 2020 | $966 -1.1% | $62,900 |
| 2019 | $977 | $62,900 +67.7% |
| 2018 | -- | $37,500 |
Find assessor info on the county website
Neighborhood: 76049
Nearby homes
- $609,4001.008 Acres460 Acorn Trl, Granbury, TX 76049Off Market
- $--1.008 Acres460 Acorn Run LOT 237, Granbury, TX 76049Off Market
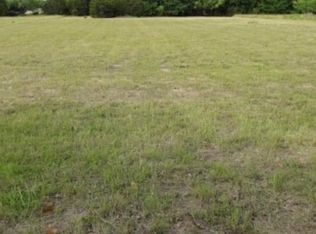
- $100,000-- bd-- ba-- sqft464 Acorn Trl, Granbury, TX 76049Off Market
- $607,300-- bd-- ba2.4k sqft448 Acorn Trl, Granbury, TX 76049Off Market
- $--4 bd5 ba3.5k sqft9001 Emma Ct, Granbury, TX 76049Sold
- $651,000-- bd-- ba3.5k sqft9001 Emma Ct, Granbury, TX 76049Off Market
- $811,100-- bd-- ba2.8k sqft444 Acorn Trl, Granbury, TX 76049Off Market
- $--4 bd3 ba3.6k sqft9000 Emma Ct, Granbury, TX 76049Sold
Nearby schools
GreatSchools rating
- 8/10Acton Elementary SchoolGrades: PK-5Distance: 5 mi
- 8/10Acton Middle SchoolGrades: 6-8Distance: 4.1 mi
- 6/10Granbury High SchoolGrades: 9-12Distance: 9.3 mi
Schools provided by the listing agent
- Elementary: Acton
- Middle: Acton
- High: Granbury
- District: Granbury ISD
Source: NTREIS. This data may not be complete. We recommend contacting the local school district to confirm school assignments for this home.
Get a cash offer in 3 minutes
Find out how much your home could sell for in as little as 3 minutes with a no-obligation cash offer.
Estimated market value
$814,900
Get a cash offer in 3 minutes
Find out how much your home could sell for in as little as 3 minutes with a no-obligation cash offer.
Estimated market value
$814,900
- Texas
- Hood County
- Granbury
- 76049
- 456 Acorn Trl
Nearby cities
Nearby neighborhoods
Nearby zip codes
Other Granbury Topics
