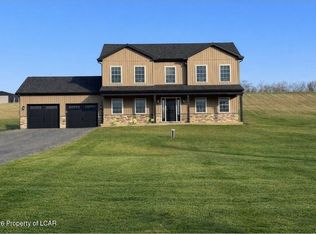
Enjoy the space, privacy, and lake lifestyle offered by this impressive home situated on 2.73 acres with deeded lake rights. A stone entrance leads to the lake and a NEW 30' x 5' EZ floating dock, giving you a fantastic place to enjoy time on the water. You found your dream house!The home offers 4 bedrooms plus a loft that provides potential, 2.5 baths, and plenty of space for family and guests. The primary bedroom features a private bath and walk-in closet on the main level, custom blinds, an electric fireplace, and a comfortable layout for everyday living and entertaining. The kitchen features quartz countertops along with a refrigerator, microwave, and dishwasher.Step outside to the wraparound composite deck overlooking the beautifully landscaped property with decorative stone. A black chain-link fenced yard includes private access to a bedroom, while the circular driveway provides plenty of convenient parking.Additional highlights include central air, a heat pump with backup propane, generator-ready hookup, a garage, and a basement constructed with 10-foot Superior Walls. Need extra storage? The impressive 20' x 25' garage with a 10-foot lean-to provides plenty of room for equipment, lake gear, and more.Top it all off with a 50-AMP Strong Spa hot tub and your own lake access just down your yard. With 2.73 acres, deeded lake rights, a new floating dock, and room for everyone, this property offers an exceptional opportunity to enjoy lake living with space to spread out.
Pending
$629,000
456 Apache Dr, Shickshinny, PA 18655
4beds
2,402sqft
Single Family Residence
Built in 2021
2.73 Acres Lot
$603,700 Zestimate®
$262/sqft
$17/mo HOA
What's special
Electric fireplaceCustom blindsCentral air
- 16 days
- 765
- 40
Zillow last checked:
Listing updated:
Listed by:
Matthew Bates 570-630-0035,
Davis R. Chant - Lake Wallenpaupack 570-226-4518
Source: PWAR as distributed by MLS GRID,MLS#: PW263041
Facts & features
Interior
Bedrooms & bathrooms
- Bedrooms: 4
- Bathrooms: 3
- Full bathrooms: 2
- 1/2 bathrooms: 1
Primary bedroom
- Area: 168.97
- Dimensions: 12.83 x 13.17
Bedroom 2
- Area: 163.37
- Dimensions: 12.33 x 13.25
Bedroom 3
- Area: 102.38
- Dimensions: 10.5 x 9.75
Bedroom 4
- Area: 143
- Dimensions: 11 x 13
Primary bathroom
- Area: 39.5
- Dimensions: 7.9 x 5
Bathroom 1
- Area: 45.88
- Dimensions: 4.83 x 9.5
Bathroom 3
- Area: 35
- Dimensions: 7 x 5
Dining room
- Area: 130.64
- Dimensions: 9.86 x 13.25
Great room
- Area: 420
- Dimensions: 20 x 21
Kitchen
- Area: 132.5
- Dimensions: 10 x 13.25
Living room
- Area: 928.4
- Dimensions: 34.17 x 27.17
Loft
- Area: 378
- Dimensions: 27 x 14
Heating
- Electric
Cooling
- Ceiling Fan(s), Electric, Central Air
Appliances
- Included: Electric Oven, Microwave, Refrigerator, Exhaust Fan, Electric Water Heater, Electric Range
Features
- Beamed Ceilings, Kitchen Island, High Ceilings, Granite Counters, Drywall, Ceiling Fan(s), Cathedral Ceiling(s)
- Flooring: Simulated Wood, Tile
- Windows: Double Pane Windows
- Basement: Heated,Walk-Out Access,Partially Finished
- Attic: None
- Number of fireplaces: 1
- Fireplace features: Electric, Living Room
Interior area
- Total structure area: 3,218
- Total interior livable area: 2,402 sqft
- Finished area above ground: 1,783
- Finished area below ground: 619
Property
Parking
- Parking features: Garage, Private
- Has garage: Yes
Features
- Levels: Three Or More
- Stories: 3
- Patio & porch: Deck
- Exterior features: Storage, Rain Gutters, Private Yard, Fire Pit, Dog Run
- Fencing: Partial
- Has view: Yes
- View description: Lake, Rural, Skyline
- Has water view: Yes
- Water view: Lake
- Body of water: Private Lake
Lot
- Size: 2.73 Acres
- Features: Front Yard, Private, Gentle Sloping, Cleared, Back Yard
Details
- Additional structures: Second Garage
- Parcel number: 61J3S1005039
Construction
Type & style
- Home type: SingleFamily
- Architectural style: Chalet
- Property subtype: Single Family Residence
Materials
- Frame, Vinyl Siding
- Foundation: Concrete Perimeter
- Roof: Shingle
Condition
- New construction: No
- Year built: 2021
Utilities & green energy
- Electric: 200+ Amp Service
- Water: Public
- Utilities for property: Cable Connected, Electricity Connected
Community & HOA
Community
- Features: Lake
- Subdivision: None
HOA
- Has HOA: Yes
- Amenities included: Powered Boats Allowed
- HOA fee: $200 annually
Location
- Region: Shickshinny
Financial & listing details
- Price per square foot: $262/sqft
- Tax assessed value: $259,100
- Annual tax amount: $5,785
- Date on market: 8/31/2026
- Cumulative days on market: 16 days
- Listing terms: Cash,VA Loan,FHA,Conventional
- Electric utility on property: Yes
- Road surface type: Paved
Estimated market value
$603,700
$574,000 - $634,000
$2,402/mo
Price history
| Date | Event | Price |
|---|---|---|
| 9/14/2026 | Pending sale | $629,000$262/sqft |
Source:  PWAR as distributed by MLS GRID #PW263041 Report a problem PWAR as distributed by MLS GRID #PW263041 Report a problem | ||
| 8/31/2026 | Listed for sale | $629,000$262/sqft |
Source: PWAR as distributed by MLS GRID #PW263041 Report a problem | ||
Public tax history
| Year | Property taxes | Tax assessment |
|---|---|---|
| 2023 | $5,089 +7.6% | $255,700 |
| 2022 | $4,729 +204.8% | $255,700 +204.8% |
| 2021 | $1,552 | $83,900 |
Find assessor info on the county website
Monthly payment
Est. payment
Payment breakdown
Explore the cost of this home by adjusting the details. Changes won't be saved.Climate risks
Neighborhood: 18655
Similar homes
- $529,9004 bd3 ba2.1k sqft31 Shickshinny Lake Rd, Shickshinny, PA 18655For Sale
 MLS ID #25-6143, Jolene Wilson, Classic Properties Kingston. Luzerne County AOR
 - $352,0003 bd2 ba1.9k sqft482 Hickory Ln, Shickshinny, PA 18655For Sale
 MLS ID #C-1853, Angela Renee Young, CENTURY 21 COVERED BRIDGES REALTY. CSVBOR
 - $365,0006 bd1 ba1.9k sqft182 Johnston Rd, Shickshinny, PA 18655For Sale
 MLS ID #26-3860, Rose Martin, Century 21 Signature Properties. Luzerne County AOR
 - $699,0003 bd3 ba1.2k sqft98 Municipal Rd, Berwick, PA 18603For Sale
 MLS ID #C-2326, SHERRY L CONKLIN, KEY PARTNERS REALTY, LLC. CSVBOR
