10 minute drive to Fort Eisenhower. Better than new--2.5 years old. Blinds and recessed energy-efficient LED lighting throughout the home. Hardwood floors on the main level of the home. Kitchen with large walk-in pantry, upgraded gray cabinetry with soft-close doors, quartz countertops to include an island. Upgraded stainless steel appliances to include the refrigerator. Beautiful custom mud bench stays. Great room with stone raised hearth electric fireplace and coffered ceilings. Dining room with judges paneling and coffered ceilings. Hardwood stairs with wrought iron/wood. Huge owner's suite with a sitting area and tray ceiling. The owner's bath offers tile flooring, quartz countertops, large walk-in tile shower with seat and seamless shower door. Three additional bedrooms upstairs with recessed lighting and two of the bedrooms with walk-in closets. Upstairs laundry. Security system for burglary and fire. Automatic lighting in garage. Screened porch with ceiling fan. Stone patio. Fenced backyard. 8x10 custom storage shed stays. Nicely landscaped yard with heavy curbing around the entire house. This house will not disappoint. Looks brand new and is move-in ready. The neighborhood offers sidewalks, streetlights resort-style community pool with pavilion and large playground within walking distance to this home.
Sold for $392,500
$392,500
456 Arrowwood Dr, Grovetown, GA 30813
4beds
2,592sqft
Single Family Residence
Built in 2021
8,276 Square Feet Lot
$378,100 Zestimate®
$151/sqft
$2,324 Estimated rent
Home value
$378,100
$359,000 - $397,000
$2,324/mo
Zestimate® history
Owner options
List your home for rent
$2,324/mo
Rent Zestimate®
Find your next renter with Zillow Rental Manager. Plus, with online applications, you can quickly screen prospective tenants – for free.
$2,324/mo
Rent Zestimate®
Refinance and save
$2,934/mo
Est. payment
Refinancing to a lower rate could help reduce your monthly payments and save thousands over the life of the loan.
$2,934/mo
Est. payment
Explore your selling options
Work with a Zillow partner agent
Leverage their expertise and Zillow's premium Showcase listings to get your home seen by more buyers.
Get startedList with your own agent
Get your home in front of millions of buyers by listing it on Zillow.
Learn how to do itSell it yourself
Take full control of how buyers see your home on Zillow by listing For Sale by Owner (FSBO).
List your homeWhat's special
Stone patioHardwood floorsLarge playgroundWrought ironAutomatic lightingSoft - close doorsUpgraded stainless steel appliances
Zillow last checked:
Listing updated:
Listed by:
Patricia Story Cornette 706-863-1775,
Berkshire Hathaway HomeService
Bought with:
Real Broker LLC NonMember
Real Broker LLC
Source: Aiken MLS,MLS#: 211134
Facts & features
Interior
Bedrooms & bathrooms
- Bedrooms: 4
- Bathrooms: 3
- Full bathrooms: 2
- 1/2 bathrooms: 1
Primary bedroom
- Level: Upper
- Area: 270
- Dimensions: 15 x 18
Bedroom 2
- Level: Upper
- Area: 132
- Dimensions: 12 x 11
Bedroom 3
- Level: Upper
- Area: 144
- Dimensions: 12 x 12
Bedroom 4
- Level: Upper
- Area: 156
- Dimensions: 12 x 13
Dining room
- Level: Main
- Area: 132
- Dimensions: 11 x 12
Family room
- Level: Main
- Area: 256
- Dimensions: 16 x 16
Kitchen
- Level: Main
- Area: 165
- Dimensions: 11 x 15
Other
- Description: Breakfast
- Level: Main
- Area: 176
- Dimensions: 11 x 16
Heating
- Electric, Heat Pump
Cooling
- Central Air
Appliances
- Included: Microwave, Range, Refrigerator, Dishwasher, Disposal
Features
- Solid Surface Counters, Walk-In Closet(s), Ceiling Fan(s), Kitchen Island, Pantry, Eat-in Kitchen
- Flooring: Carpet, Ceramic Tile, Hardwood
- Basement: None
- Number of fireplaces: 1
- Fireplace features: Raised Hearth, Stone, Electric, Family Room
Interior area
- Total structure area: 2,592
- Total interior livable area: 2,592 sqft
- Finished area above ground: 2,592
- Finished area below ground: 0
Property
Parking
- Total spaces: 2
- Parking features: Attached, Driveway, Garage Door Opener
- Attached garage spaces: 2
- Has uncovered spaces: Yes
Features
- Levels: Two
- Patio & porch: Patio, Screened
- Pool features: Association
Lot
- Size: 8,276 Square Feet
- Features: Landscaped, Sprinklers In Front, Sprinklers In Rear
Details
- Additional structures: Outbuilding
- Parcel number: 052 1299
- Special conditions: Standard
- Horse amenities: None
Construction
Type & style
- Home type: SingleFamily
- Architectural style: Traditional
- Property subtype: Single Family Residence
Materials
- Vinyl Siding
- Foundation: Slab
- Roof: Composition
Condition
- New construction: No
- Year built: 2021
Utilities & green energy
- Sewer: Public Sewer
- Water: Public
- Utilities for property: Cable Available
Community & HOA
Community
- Features: Pool
- Security: Security System
- Subdivision: None
HOA
- Has HOA: Yes
- HOA fee: $500 annually
Location
- Region: Grovetown
Financial & listing details
- Price per square foot: $151/sqft
- Tax assessed value: $365,954
- Annual tax amount: $4,098
- Date on market: 4/3/2024
- Cumulative days on market: 72 days
- Listing terms: Contract
- Road surface type: Paved
Price history
| Date | Event | Price |
|---|---|---|
| 6/14/2024 | Sold | $392,500$151/sqft |
Source:  Aiken MLS #211134 Report a problem Aiken MLS #211134 Report a problem | ||
| 5/17/2024 | Pending sale | $392,500$151/sqft |
Source: Aiken MLS #211134 Report a problem | ||
| 5/6/2024 | Price change | $392,500-1.6%$151/sqft |
Source:  REALTORS® of Greater Augusta #527397 Report a problem REALTORS® of Greater Augusta #527397 Report a problem | ||
| 4/5/2024 | Price change | $399,000-1.5%$154/sqft |
Source: REALTORS® of Greater Augusta #527397 Report a problem | ||
| 4/3/2024 | Listed for sale | $405,000+629.7%$156/sqft |
Source: Aiken MLS #211134 Report a problem | ||
| 3/30/2021 | Sold | $55,500-82.5%$21/sqft |
Source: Public Record Report a problem | ||
| 3/2/2021 | Pending sale | $317,550$123/sqft |
Source:  REALTORS® of Greater Augusta #466585 Report a problem REALTORS® of Greater Augusta #466585 Report a problem | ||
Public tax history
| Year | Property taxes | Tax assessment |
|---|---|---|
| 2025 | $4,098 +0.8% | $365,954 +6.2% |
| 2024 | $4,067 -3.6% | $344,717 -1.1% |
| 2023 | $4,221 +13.2% | $348,590 +15.1% |
| 2022 | $3,730 +593.1% | $302,734 +624.2% |
| 2021 | $538 | $41,800 |
| 2020 | -- | -- |
Find assessor info on the county website
Neighborhood: 30813
Nearby homes
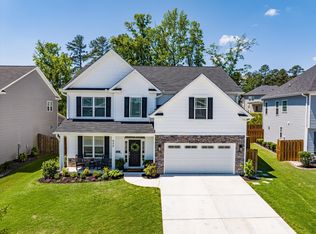
- $394,9004 bd3 ba2.8k sqft452 Arrowwood Dr, Grovetown, GA 30813Sold
- $360,9004 bd3 ba2.4k sqft3080 Lobella Dr, Grovetown, GA 30813Off Market
- $346,9004 bd3 ba2.2k sqft3084 Lobella Dr, Grovetown, GA 30813Sold

- $361,7004 bd3 ba2.7k sqft448 Arrowwood Dr, Grovetown, GA 30813Off Market
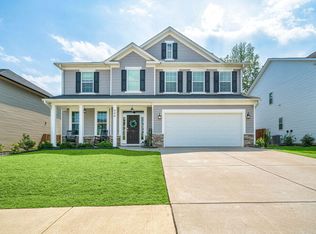
- $369,5004 bd2 ba2.9k sqft142 Caroleton Dr, Grovetown, GA 30813Off Market
- $373,4005 bd3 ba2.8k sqft3086 Lobella Dr, Grovetown, GA 30813Off Market
- $378,9005 bd2 ba2.8k sqft457 Arrowwood Dr, Grovetown, GA 30813Off Market
- $348,6004 bd3 ba2.4k sqft3076 Lobella Dr, Grovetown, GA 30813Off Market
Nearby schools
GreatSchools rating
- 9/10Euchee Creek Elementary SchoolGrades: PK-5Distance: 2.5 mi
- 6/10Harlem Middle SchoolGrades: 6-8Distance: 4.9 mi
- 6/10Harlem High SchoolGrades: 9-12Distance: 4.3 mi
Schools provided by the listing agent
- Elementary: Euchee Creek
- Middle: Grovetown Middle School
- High: Grovetown High School
Source: Aiken MLS. This data may not be complete. We recommend contacting the local school district to confirm school assignments for this home.


Get pre-qualified for a loan
At Zillow Home Loans, we can pre-qualify you in as little as 5 minutes with no impact to your credit score.An equal housing lender. NMLS #10287.
Sell for more on Zillow
Get a Zillow Showcase℠ listing at no additional cost and you could sell for .
$378,100
2% more
+$7,562
With Zillow Showcase(estimated)
$385,662
- Georgia
- Columbia County
- Grovetown
- 30813
- 456 Arrowwood Dr
Nearby cities
Nearby zip codes
Other Grovetown Topics
