Skip main navigation
Sold
  • Price Unknown

    456 Ash Ct, Warrensburg, MO 64093

    4beds
    1,956sqft
    Single Family Residence
    Built in 2009
    0.34 Acres Lot
    $333,300 Zestimate®
    $--/sqft
    $1,897 Estimated rent

    Home value

    $333,300

    $317,000 - $350,000

    $1,897/mo

    Zestimate® history
    Loading
    Loading...

    Owner options

    List your home for rent

    $1,897/mo

    Rent Zestimate®

    Find your next renter with Zillow Rental Manager. Plus, with online applications, you can quickly screen prospective tenants – for free.

    Learn more

    $1,897/mo

    Rent Zestimate®

    Refinance and save

    Refinancing to a lower rate could help reduce your monthly payments and save thousands over the life of the loan.

    See today's rates

    Explore your selling options

    Work with a Zillow partner agent

    Leverage their expertise and Zillow's premium Showcase listings to get your home seen by more buyers.

    Get started

    List with your own agent

    Get your home in front of millions of buyers by listing it on Zillow.

    Learn how to do it

    Sell it yourself

    Take full control of how buyers see your home on Zillow by listing For Sale by Owner (FSBO).

    List your home

    What's special

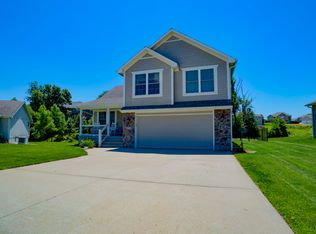
    PRICE IMPROVEMENT!! YOUR NEW HOME is now ready! This desirably priced, cul-de-sac home in Hawthorne Place is conveniently located just minutes from 50 Hwy and nearby most shopping and restaurants. Only a 15 min commute to Whiteman AFB. The front room can be used for whatever you need with sightline directly to the Dining Room. A very workable Kitchen showcases good counter and cupboard space, bar height seating at the peninsula, step-in pantry, stove, microwave, newer dishwasher, and new refrigerator (2024) that stays with the home! Serving and entertaining is a breeze with the connected Dining Room and direct view to the Living Room level. New 2-inch blinds have been installed throughout the main and upper levels. Upstairs hosts the 2 secondary Bedrooms with the full Bathroom and Laundry in the hallway by the Bedrooms. Washer & dryer can stay! Opposite those Bedrooms is the huge Primary suite with tray ceilings, walk-in closet, on-suite Bathroom with new LVP flooring and fully remodeled shower. The lower level room also allows for choice of use as a Bedroom, Office, Family Room, exercise area, etc. The storage room is a bonus, as is the passive radon mitigation system installed in 2020! Enjoy all outdoor activities in the oversized fenced backyard and relax, grill, have your favorite drink on the NEW deck built in 2022. **Sellers are offering a $3,000 seller concession with an accepted offer!** Don't miss this one!

    Zillow last checked:

    Listing updated:

    Listed by:

    Jeneen DeShong 660-441-2538,

    Old Drum Real Estate

    Bought with:

    Jim Elliott, 2021038984

    Old Drum Real Estate

    Source: Heartland MLS as distributed by MLS GRID,MLS#: 2500360MLS Logo

    Facts & features

    Interior

    Bedrooms & bathrooms
    • Bedrooms: 4
    • Bathrooms: 3
    • Full bathrooms: 2
    • 1/2 bathrooms: 1
    Primary bedroom
    • Features: All Carpet, Carpet, Ceiling Fan(s), Walk-In Closet(s)
    • Level: Second
    Bedroom 2
    • Features: All Carpet
    • Level: Second
    Bedroom 3
    • Features: All Carpet
    • Level: Second
    Bedroom 4
    • Features: All Carpet, Ceiling Fan(s)
    • Level: Basement
    Primary bathroom
    • Features: Luxury Vinyl, Shower Only
    • Level: Second
    Dining room
    • Features: Ceiling Fan(s), Wood Floor
    • Level: First
    Kitchen
    • Features: Laminate Counters, Pantry, Wood Floor
    • Level: First
    Living room
    • Features: Built-in Features, Carpet, Fireplace
    • Level: First
    Heating
    • Electric, Heat Pump
    Cooling
    • Electric, Heat Pump
    Appliances
    • Included: Dishwasher, Disposal, Microwave, Refrigerator, Built-In Electric Oven
    • Laundry: Electric Dryer Hookup, Upper Level
    Features
    • Ceiling Fan(s), Custom Cabinets, Pantry, Stained Cabinets, Vaulted Ceiling(s), Walk-In Closet(s)
    • Flooring: Carpet, Tile, Wood
    • Windows: Window Coverings
    • Basement: Concrete,Interior Entry
    • Number of fireplaces: 1
    • Fireplace features: Electric
    Interior area
    • Total structure area: 1,956
    • Total interior livable area: 1,956 sqft
    • Finished area above ground: 1,668
    • Finished area below ground: 288

    Property

    Parking
    • Total spaces: 2
    • Parking features: Attached
    • Attached garage spaces: 2
    Features
    • Patio & porch: Deck
    • Exterior features: Sat Dish Allowed
    • Fencing: Metal
    Lot
    • Size: 0.34 Acres
    • Features: City Lot, Cul-De-Sac
    Details
    • Parcel number: 12601301005002600

    Construction

    Type & style
    • Home type: SingleFamily
    • Property subtype: Single Family Residence
    Materials
    • Frame, Stone & Frame
    • Roof: Composition
    Condition
    • Year built: 2009

    Utilities & green energy

    • Sewer: Public Sewer
    • Water: Public

    Community & HOA

    Community
    • Subdivision: Hawthorne Place
    HOA
    • Has HOA: No
    Location
    • Region: Warrensburg

    Financial & listing details

    • Tax assessed value: $177,085
    • Annual tax amount: $2,236
    • Date on market: 7/19/2024
    • Listing terms: Cash,Conventional,FHA,USDA Loan,VA Loan
    • Ownership: Private
    • Road surface type: Paved

    Price history

    DateEventPrice
    9/20/2024Sold--
    Source: Heartland MLS as distributed by MLS GRID #2500360 Report a problem
    8/21/2024Pending sale$310,000$158/sqft
    Source: Heartland MLS as distributed by MLS GRID #2500360 Report a problem
    8/10/2024Price change$310,000-1%$158/sqft
    Source: Heartland MLS as distributed by MLS GRID #2500360 Report a problem
    7/29/2024Price change$313,000-2.2%$160/sqft
    Source: Heartland MLS as distributed by MLS GRID #2500360 Report a problem
    7/20/2024Listed for sale$320,000+28.5%$164/sqft
    Source: Heartland MLS as distributed by MLS GRID #2500360 Report a problem
    8/13/2020Sold--
    Source: Heartland MLS as distributed by MLS GRID #2226246 Report a problem
    7/2/2020Pending sale$249,000$127/sqft
    Source: Platinum Realty LLC #2226246 Report a problem
    6/17/2020Listed for sale$249,000+24.5%$127/sqft
    Source: Platinum Realty LLC #2226246 Report a problem
    3/9/2012Sold--
    Source: Heartland MLS as distributed by MLS GRID #45001_41200 Report a problem
    1/16/2012Listed for sale$200,000$102/sqft
    Source: Visual Tour #41200 Report a problem
    2/23/2009Sold--
    Source: Agent Provided Report a problem

    Public tax history

    YearProperty taxesTax assessment
    2025$2,525 +5.9%$33,646 +7.8%
    2024$2,383 $31,210
    2023-- $31,210 +3.7%
    2022-- $30,086
    2021-- $30,086 +3.9%
    2020$2,238 +8.8%$28,961
    2019$2,056 $28,961
    2017$2,056 $28,961
    2016$2,056 -2.6%$28,961
    2015$2,111 +15.2%$28,961
    2014$1,832 +0.6%$28,961
    2012$1,822 -1.1%$28,961
    2011$1,843 $28,961
    2010$1,843 +6110.3%$28,961 +23.3%
    2009$30 $23,497
    Find assessor info on the county website

    Neighborhood: 64093

    Nearby schools

    GreatSchools rating
    Get a cash offer in 3 minutes
    Find out how much your home could sell for in as little as 3 minutes with a no-obligation cash offer.
    Estimated market value
    $333,300
    Get a cash offer in 3 minutes
    Find out how much your home could sell for in as little as 3 minutes with a no-obligation cash offer.
    Estimated market value
    $333,300