Skip main navigation
Sold for $1,273,000
  • Listing Provided by: RE/MAX Gold Coast REALTORS
    Bought with: eXp Realty
    $1,273,000

    456 Avocado Pl, Camarillo, CA 93010

    4beds
    1,952sqft
    Single Family Residence
    Built in 1962
    0.76 Acres Lot
    $1,283,300 Zestimate®
    $652/sqft
    $4,686 Estimated rent

    Home value

    $1,283,300

    $1.17M - $1.41M

    $4,686/mo

    Zestimate® history
    Loading
    Loading...

    Owner options

    List your home for rent

    $4,686/mo

    Rent Zestimate®

    Find your next renter with Zillow Rental Manager. Plus, with online applications, you can quickly screen prospective tenants – for free.

    Learn more

    $4,686/mo

    Rent Zestimate®

    Refinance and save

    $7,975/mo

    Est. payment

    Refinancing to a lower rate could help reduce your monthly payments and save thousands over the life of the loan.

    See today's rates

    $7,975/mo

    Est. payment

    Explore your selling options

    Work with a Zillow partner agent

    Leverage their expertise and Zillow's premium Showcase listings to get your home seen by more buyers.

    Get started

    List with your own agent

    Get your home in front of millions of buyers by listing it on Zillow.

    Learn how to do it

    Sell it yourself

    Take full control of how buyers see your home on Zillow by listing For Sale by Owner (FSBO).

    List your home

    What's special

    Warm original woodworkVersatile floor planBrand-new appliancesGranite countersGenerously sized bedroomsRefreshed kitchen
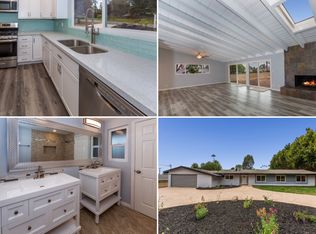
    Welcome to 456 Avocado Place, an exceptionally well-maintained Classic California Ranch in the coveted Las Posas Estates. Move-in ready yet brimming with opportunity, this property sits on a generous, mostly flat 3/4-acre lot--ideal for those seeking privacy and a space to create your perfect compound. The home's warm original woodwork reflects the timeless charm of the California Ranch era, while thoughtful updates provide modern comfort. Both bathrooms have been completely renovated, and the refreshed kitchen features granite counters, brand-new appliances, and large windows that flood the space with natural light. The versatile floor plan offers four generously sized bedrooms, each with large windows and full-size closets, plus a bright, inviting living area where sliders connect seamlessly to the poolside backyard--creating an effortless indoor-outdoor flow perfect for gatherings large or small. The expanded garage includes a laundry and mudroom, plus a flexible bonus space perfect for an office, craft room, or gaming lounge. Outdoor living shines here--two large side yards provide multiple buildable areas, and the backyard features a classic pool as a stunning focal point, visible from the main living areas through the expansive sliders. It's rare to find a home in the Estates that is this well cared for, truly move-in ready, and offering such incredible potential--whether you envision creating a luxury estate, a multi-generational compound, or simply enjoying the serenity of this classic ranch as it is. Unbeatable location for work, play, and relaxation: from serene coastal days to city nights, you're just 20 minutes to the beach and an hour to Santa Barbara or Los Angeles.

    Zillow last checked:

    Listing updated:

    Listing Provided by:

    Joanne Carolan DRE #01176158 805-377-0357,

    RE/MAX Gold Coast REALTORS

    Bought with:

    Derrick Timmons, DRE #01886244

    eXp Realty

    Source: CRMLS,MLS#: V1-31763MLS LogoOriginating MLS: California Regional MLS (Ventura & Pasadena-Foothills AORs)

    Facts & features

    Interior

    Bedrooms & bathrooms
    • Bedrooms: 4
    • Bathrooms: 2
    • Full bathrooms: 1
    • 3/4 bathrooms: 1
    Primary bedroom
    • Features: Primary Suite
    Bedroom
    • Features: All Bedrooms Down
    Bathroom
    • Features: Bathtub, Dual Sinks, Granite Counters, Remodeled, Separate Shower, Walk-In Shower
    Kitchen
    • Features: Granite Counters, Remodeled, Updated Kitchen
    Heating
    • Central
    Cooling
    • None
    Appliances
    • Included: Convection Oven, Dishwasher, Electric Oven, Electric Range, Gas Water Heater, Microwave, Water Purifier
    • Laundry: Laundry Room
    Features
    • Separate/Formal Dining Room, Eat-in Kitchen, Granite Counters, All Bedrooms Down, Primary Suite
    • Flooring: Carpet, Tile
    • Has fireplace: Yes
    • Fireplace features: Dining Room, Living Room
    • Common walls with other units/homes: No Common Walls
    Interior area
    • Total interior livable area: 1,952 sqft

    Property

    Parking
    • Total spaces: 1
    • Parking features: Circular Driveway, Converted Garage, Door-Single, Garage
    • Attached garage spaces: 1
    Accessibility
    • Accessibility features: Grab Bars
    Features
    • Levels: One
    • Stories: 1
    • Patio & porch: Concrete, Front Porch
    • Has private pool: Yes
    • Pool features: Gunite, In Ground, See Remarks
    • Spa features: None
    • Fencing: Chain Link,Wood
    • Has view: Yes
    • View description: None
    Lot
    • Size: 0.76 Acres
    • Features: 0-1 Unit/Acre, Sprinklers Timer, Sprinklers Manual, Sprinkler System
    Details
    • Additional structures: Outbuilding
    • Parcel number: 1520090165
    • Special conditions: Standard

    Construction

    Type & style
    • Home type: SingleFamily
    • Architectural style: Ranch
    • Property subtype: Single Family Residence
    Materials
    • Shingle Siding, Stone, Stucco
    • Foundation: Slab
    • Roof: Concrete
    Condition
    • Updated/Remodeled
    • New construction: No
    • Year built: 1962

    Utilities & green energy

    • Sewer: None, Septic Type Unknown
    • Water: Private
    • Utilities for property: Sewer Not Available

    Community & neighborhood

    Community
    • Community features: Suburban
    Location
    • Region: Camarillo
    • Subdivision: Las Posas Estates 7 - 0437

    Other

    Other facts
    • Listing terms: Cash,Cash to New Loan,Conventional

    Price history

    DateEventPrice
    10/21/2025Sold$1,273,000-1.7%$652/sqft
    Source: CRMLS #V1-31763 Report a problem
    9/30/2025Pending sale$1,295,000$663/sqft
    Source: CRMLS #V1-31763 Report a problem
    9/5/2025Price change$1,295,000+3.8%$663/sqft
    Source: CRMLS #V1-31763 Report a problem
    8/24/2025Pending sale$1,247,000$639/sqft
    Source: CRMLS #V1-31763 Report a problem
    8/23/2025Contingent$1,247,000$639/sqft
    Source: CRMLS #V1-31763 Report a problem
    8/15/2025Listed for sale$1,247,000$639/sqft
    Source: CRMLS #V1-31763 Report a problem

    Public tax history

    YearProperty taxesTax assessment
    2025$1,660 +5.9%$147,809 +2%
    2024$1,569 $144,911 +2%
    2023$1,569 +0.5%$142,070 +2%
    2022$1,561 +3.7%$139,285 +2%
    2021$1,506 +0.4%$136,554 +1%
    2020$1,499 +0.6%$135,155 +2%
    2019$1,490 +1.9%$132,506 +2%
    2018$1,461 +6.1%$129,908 +2%
    2017$1,377 +2.5%$127,362 +2%
    2016$1,344 +1.1%$124,866 +1.5%
    2015$1,329 +2.4%$122,993 +2%
    2014$1,298 $120,585 +0.5%
    2013-- $120,042 +2%
    2012-- $117,689 +2%
    2011-- $115,382 +0.5%
    2009-- $114,795 +4%
    2007-- $110,339 +2%
    2006-- $108,177 +2%
    2005-- $106,057 +3.9%
    2003-- $102,075 +2%
    2002-- $100,075 +2%
    2001$1,056 +3.6%$98,114 +2%
    2000$1,019 $96,191

    Find assessor info on the county website

    Neighborhood: 93010

    Nearby schools

    GreatSchools rating
    Schools provided by the listing agent
    • High: Rio Mesa

    Source: CRMLS. This data may not be complete. We recommend contacting the local school district to confirm school assignments for this home.

    Get a cash offer in 3 minutes
    Find out how much your home could sell for in as little as 3 minutes with a no-obligation cash offer.
    Estimated market value
    $1,283,300
    Get a cash offer in 3 minutes
    Find out how much your home could sell for in as little as 3 minutes with a no-obligation cash offer.
    Estimated market value
    $1,283,300