Located within the coveted Claremont Village, 456 W. Baughman Avenue is a 1929-built residence that beautifully blends period craftsmanship with thoughtful modern enhancements. Offering approximately 1,825 square feet of living space, this Spanish-style home showcases an award-winning Hartman Baldwin-designed carport, an architecturally sensitive feature that doubles as a versatile outdoor entertaining space. In front, an enchanting English garden draws butterflies and hummingbirds, adding to the home’s exceptional curb appeal and timeless charm. Inside, original oak flooring and vintage architectural details speak to the home’s rich history, while a Hartman Baldwin-designed chef’s kitchen provides the form and function today’s homeowners value. The flexible layout includes 3+ bedrooms and 1.75 bathrooms. A fourth bedroom, currently open for expanded use, can easily be enclosed. One pass-through bedroom offers a variety of potential configurations, including an expanded primary suite or private office retreat. At the rear of the property is a spacious bonus room outfitted with wine refrigerators suited for a serious collector. Warm, inviting, and reflective of an era where quality and character reigned, yet with tasteful updates throughout, this home offers a rare opportunity to own a piece of Claremont’s architectural legacy.
Sold for $1,359,445
Listed by: CONCIERGE REALTY GROUP • Lisa Sheasby • Contact: 909-333-7472
Bought with: CONCIERGE REALTY GROUP
$1,359,445
456 Baughman Ave, Claremont, CA 91711
3beds
1,825sqft
Single Family Residence
Built in 1929
6,317 Square Feet Lot
$1,354,500 Zestimate®
$745/sqft
$3,697 Estimated rent
Home value
$1,354,500
$1.22M - $1.50M
$3,697/mo
Zestimate® history
Owner options
List your home for rent
$3,697/mo
Rent Zestimate®
Find your next renter with Zillow Rental Manager. Plus, with online applications, you can quickly screen prospective tenants – for free.
$3,697/mo
Rent Zestimate®
Refinance and save
$8,648/mo
Est. payment
Refinancing to a lower rate could help reduce your monthly payments and save thousands over the life of the loan.
$8,648/mo
Est. payment
Explore your selling options
Work with a Zillow partner agent
Leverage their expertise and Zillow's premium Showcase listings to get your home seen by more buyers.
Get startedList with your own agent
Get your home in front of millions of buyers by listing it on Zillow.
Learn how to do itSell it yourself
Take full control of how buyers see your home on Zillow by listing For Sale by Owner (FSBO).
List your homeWhat's special
Timeless charmVintage architectural detailsOriginal oak flooringEnchanting english gardenFlexible layoutAward-winning hartman baldwin-designed carportExceptional curb appeal
Zillow last checked:
Listing updated:
Listed by:
Lisa Sheasby DRE #01909677 909-730-9799,
CONCIERGE REALTY GROUP
Bought with:
Lisa Sheasby, DRE #01909677
CONCIERGE REALTY GROUP
Source: CRMLS,MLS#: CV25159595 Originating MLS: California Regional MLS
Originating MLS: California Regional MLSFacts & features
Interior
Bedrooms & bathrooms
- Bedrooms: 3
- Bathrooms: 2
- Full bathrooms: 1
- 3/4 bathrooms: 1
- Main level bathrooms: 2
- Main level bedrooms: 3
Rooms
- Room types: Bedroom
Bedroom
- Features: All Bedrooms Down
Bathroom
- Features: Bathtub
Kitchen
- Features: Granite Counters, Kitchen Island
Heating
- Central, Fireplace(s)
Cooling
- Central Air
Appliances
- Included: 6 Burner Stove, Double Oven, Vented Exhaust Fan
- Laundry: In Kitchen
Features
- Granite Counters, All Bedrooms Down
- Flooring: Wood
- Windows: Wood Frames
- Basement: Utility
- Has fireplace: Yes
- Fireplace features: Living Room
- Common walls with other units/homes: 2+ Common Walls
Interior area
- Total interior livable area: 1,825 sqft
Property
Parking
- Total spaces: 4
- Parking features: Covered, Detached Carport, Tandem, Uncovered
- Carport spaces: 2
- Uncovered spaces: 2
Features
- Levels: One
- Stories: 1
- Entry location: 1
- Patio & porch: Brick, Tile
- Pool features: None
- Spa features: None
- Fencing: Block,Wrought Iron
- Has view: Yes
- View description: Neighborhood
Lot
- Size: 6,317 Square Feet
- Features: 0-1 Unit/Acre
Details
- Parcel number: 8309002006
- Zoning: CLRS8000*
- Special conditions: Trust
Construction
Type & style
- Home type: SingleFamily
- Architectural style: Spanish
- Property subtype: Single Family Residence
- Attached to another structure: Yes
Condition
- New construction: No
- Year built: 1929
Utilities & green energy
- Electric: Standard
- Sewer: Public Sewer
- Water: Public
- Utilities for property: Cable Connected, Natural Gas Connected, Sewer Connected, Water Connected
Community & HOA
Community
- Features: Curbs, Dog Park, Park, Street Lights, Suburban, Sidewalks
Location
- Region: Claremont
Financial & listing details
- Price per square foot: $745/sqft
- Tax assessed value: $106,044
- Annual tax amount: $2,128
- Date on market: 7/16/2025
- Cumulative days on market: 16 days
- Listing terms: Cash,Conventional
- Inclusions: Two wine refrigerators, kitchen refrigerator
- Road surface type: Alley Paved, Paved
Price history
| Date | Event | Price |
|---|---|---|
| 8/21/2025 | Sold | $1,359,445+8.8%$745/sqft |
Source:  CRMLS #CV25159595 Report a problem CRMLS #CV25159595 Report a problem | ||
| 8/2/2025 | Contingent | $1,250,000$685/sqft |
Source: CRMLS #CV25159595 Report a problem | ||
| 7/16/2025 | Listed for sale | $1,250,000$685/sqft |
Source: CRMLS #CV25159595 Report a problem | ||
Public tax history
| Year | Property taxes | Tax assessment |
|---|---|---|
| 2025 | $2,128 +8.3% | $106,044 +2% |
| 2024 | $1,965 +2.1% | $103,965 +2% |
| 2023 | $1,924 +2.2% | $101,927 +2% |
| 2022 | $1,883 +2.8% | $99,929 +2% |
| 2021 | $1,832 +2% | $97,971 +1% |
| 2020 | $1,796 | $96,968 +2% |
| 2019 | $1,796 +8.6% | $95,068 +2% |
| 2018 | $1,655 | $93,205 +2% |
| 2017 | $1,655 +2.4% | $91,378 +2% |
| 2016 | $1,615 +5% | $89,587 +1.5% |
| 2015 | $1,539 +1.5% | $88,243 +2% |
| 2014 | $1,516 | $86,515 +2.5% |
| 2012 | -- | $84,437 +2% |
| 2011 | -- | $82,782 +0.8% |
| 2010 | -- | $82,165 -0.2% |
| 2009 | -- | $82,361 +2% |
| 2008 | -- | $80,747 +2% |
| 2007 | -- | $79,164 +2% |
| 2006 | -- | $77,612 |
| 2005 | -- | $77,612 +4% |
| 2004 | -- | $74,600 +1.9% |
| 2003 | -- | $73,233 +2% |
| 2002 | -- | $71,798 +4% |
| 2000 | -- | $69,012 |
Find assessor info on the county website
Neighborhood: Old Claremont
Nearby homes
- $1,534,7004 bd3 ba2.3k sqft462 Baughman Ave, Claremont, CA 91711Off Market
- $1,266,0003 bd2 ba2.3k sqft446 Baughman Ave, Claremont, CA 91711Off Market
- $1,528,4004 bd3 ba2.4k sqft438 Baughman Ave, Claremont, CA 91711Off Market
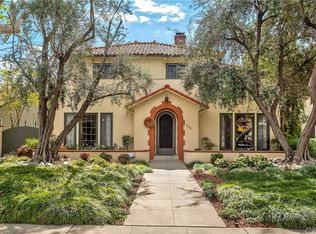
- $1,279,1003 bd3 ba2k sqft470 Baughman Ave, Claremont, CA 91711Off Market
- $975,9003 bd2 ba1.4k sqft461 W 12th St, Claremont, CA 91711Off Market
- $1,293,3005 bd3 ba2.5k sqft465 W 12th St, Claremont, CA 91711Off Market
- $993,6003 bd1 ba1.6k sqft455 W 12th St, Claremont, CA 91711Off Market
- $1,150,0003 bd3 ba1.7k sqft430 Baughman Ave, Claremont, CA 91711Off Market
Nearby schools
GreatSchools rating
- 10/10Sycamore Elementary SchoolGrades: K-6Distance: 0.3 mi
- 9/10El Roble Intermediate SchoolGrades: 7-8Distance: 0.6 mi
- 9/10Claremont High SchoolGrades: 9-12Distance: 0.5 mi
Schools provided by the listing agent
- Elementary: Sycamore
- Middle: El Roble
- High: Claremont
Source: CRMLS. This data may not be complete. We recommend contacting the local school district to confirm school assignments for this home.
Get a cash offer in 3 minutes
Find out how much your home could sell for in as little as 3 minutes with a no-obligation cash offer.
Estimated market value
$1,354,500
Get a cash offer in 3 minutes
Find out how much your home could sell for in as little as 3 minutes with a no-obligation cash offer.
Estimated market value
$1,354,500
- California
- Los Angeles County
- Claremont
- 91711
- Old Claremont
- 456 Baughman Ave
Nearby cities
Nearby neighborhoods
Nearby zip codes
Other Claremont Topics
