Expanded ranch with functional layout and private attached suite located on quiet dead-end street near the heart of Brick. This spacious home offers multiple living spaces allowing for a bit of separation and comfort for the modern buyer. Front living room is open to kitchen and large back family room. Through the kitchen is a completely separate living space with kitchenette, bathroom, bedroom, independent HVAC and side entrance. Down the hall, another full bath, three bedrooms including primary with its own bath. Back yard features inground pool, deck, grass space and plenty of room to entertain. Hardwood floors through living, dining, kitchen and hallway, vaulted ceilings and a new Timberline roof. Not a flood zone!
Sold for $513,000
$513,000
456 Bay Oak Drive, Brick, NJ 08723
4beds
2,100sqft
Single Family Residence
Built in 1982
7,840 Square Feet Lot
$660,600 Zestimate®
$244/sqft
$4,651 Estimated rent
Home value
$660,600
$608,000 - $713,000
$4,651/mo
Zestimate® history
Owner options
List your home for rent
$4,651/mo
Rent Zestimate®
Find your next renter with Zillow Rental Manager. Plus, with online applications, you can quickly screen prospective tenants – for free.
$4,651/mo
Rent Zestimate®
Refinance and save
$3,419/mo
Est. payment
Refinancing to a lower rate could help reduce your monthly payments and save thousands over the life of the loan.
$3,419/mo
Est. payment
Explore your selling options
Work with a Zillow partner agent
Leverage their expertise and Zillow's premium Showcase listings to get your home seen by more buyers.
Get startedList with your own agent
Get your home in front of millions of buyers by listing it on Zillow.
Learn how to do itSell it yourself
Take full control of how buyers see your home on Zillow by listing For Sale by Owner (FSBO).
List your homeWhat's special
Inground poolVaulted ceilingsHardwood floorsPrivate attached suiteLarge back family roomQuiet dead-end streetNew timberline roof
Zillow last checked:
Listing updated:
Listed by:
Lindsay Woodruff 732-779-0459,
C21/ Herbertsville Real Estate
Bought with:
Blaise DeMers, 2078394
EXP Realty
Source: MoreMLS,MLS#: 22512979
Facts & features
Interior
Bedrooms & bathrooms
- Bedrooms: 4
- Bathrooms: 3
- Full bathrooms: 3
Heating
- Natural Gas, Forced Air, 2 Zoned Heat
Cooling
- Central Air, 2 Zoned AC
Features
- Recessed Lighting
- Flooring: Ceramic Tile, Laminate, Wood
- Basement: Crawl Space
- Attic: Attic
Interior area
- Total structure area: 2,100
- Total interior livable area: 2,100 sqft
Property
Parking
- Parking features: Driveway, None
- Has uncovered spaces: Yes
Features
- Stories: 1
- Exterior features: Swingset, Lighting
- Has private pool: Yes
- Pool features: Covered, In Ground, Pool Equipment, Vinyl
- Has spa: Yes
- Spa features: Indoor Hot Tub, Outdoor Hot Tub
- Fencing: Fenced Area
Lot
- Size: 7,840 Square Feet
- Dimensions: 80 x 100
- Features: Dead End Street
- Topography: Level
Details
- Parcel number: 0700319000000036
- Zoning description: Residential
Construction
Type & style
- Home type: SingleFamily
- Architectural style: Mother/Daughter,Ranch,Expanded Ranch
- Property subtype: Single Family Residence
Materials
- Roof: Timberline
Condition
- Year built: 1982
Utilities & green energy
- Sewer: Public Sewer
Community & HOA
Community
- Subdivision: Baywood
HOA
- Has HOA: No
Location
- Region: Brick
Financial & listing details
- Price per square foot: $244/sqft
- Tax assessed value: $291,000
- Annual tax amount: $7,517
- Date on market: 6/12/2025
- Inclusions: Washer, Ceiling Fan(s), Dishwasher, Dryer, Light Fixtures, Microwave, Stove, Refrigerator
- Exclusions: Personal Property
Price history
| Date | Event | Price |
|---|---|---|
| 7/3/2025 | Sold | $513,000-4.1%$244/sqft |
Source:  MoreMLS #22512979 Report a problem MoreMLS #22512979 Report a problem | ||
| 6/24/2025 | Pending sale | $535,000$255/sqft |
Source: MoreMLS #22512979 Report a problem | ||
| 6/12/2025 | Listed for sale | $535,000$255/sqft |
Source: MoreMLS #22512979 Report a problem | ||
| 5/15/2025 | Pending sale | $535,000$255/sqft |
Source: MoreMLS #22512979 Report a problem | ||
| 5/4/2025 | Listed for sale | $535,000+62.1%$255/sqft |
Source: MoreMLS #22512979 Report a problem | ||
| 9/16/2016 | Sold | $330,000-1.4%$157/sqft |
Source: MoreMLS #21628606 Report a problem | ||
| 7/28/2016 | Pending sale | $334,700$159/sqft |
Source: Gloria Nilson Co. Real Estate #21628606 Report a problem | ||
| 7/20/2016 | Listed for sale | $334,700$159/sqft |
Source: Gloria Nilson & Co. Real Estate #21628606 Report a problem | ||
Public tax history
| Year | Property taxes | Tax assessment |
|---|---|---|
| 2023 | $7,051 +2.2% | $291,000 |
| 2022 | $6,903 | $291,000 |
| 2021 | $6,903 +3% | $291,000 |
| 2020 | $6,705 +2.4% | $291,000 |
| 2019 | $6,548 +2.8% | $291,000 |
| 2018 | $6,370 +0.5% | $291,000 |
| 2017 | $6,338 +2.7% | $291,000 |
| 2016 | $6,172 +0.8% | $291,000 |
| 2015 | $6,123 +8.2% | $291,000 +6.3% |
| 2014 | $5,659 +3.4% | $273,800 |
| 2013 | $5,476 +0.8% | $273,800 |
| 2012 | $5,432 +6.7% | $273,800 |
| 2011 | $5,090 +1.2% | $273,800 |
| 2010 | $5,030 +2.2% | $273,800 +115.9% |
| 2009 | $4,924 +6.2% | $126,800 |
| 2008 | $4,635 +5.3% | $126,800 |
| 2007 | $4,402 +12.6% | $126,800 |
| 2006 | $3,911 | $126,800 |
| 2004 | -- | $126,800 |
| 2003 | -- | $126,800 |
| 2002 | -- | $126,800 |
| 2001 | -- | $126,800 |
Find assessor info on the county website
Neighborhood: Shore Acres
Nearby homes
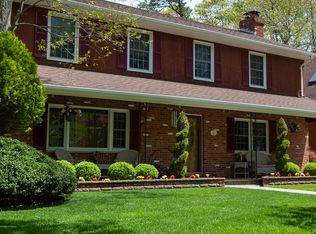
- $706,9004 bd3 ba2.5k sqft460 Bay Oak Dr, Brick, NJ 08723Off Market
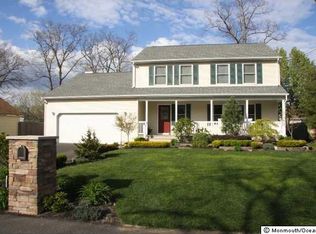
- $693,2004 bd2 ba2.3k sqft452 Bay Oak Dr, Brick, NJ 08723Off Market
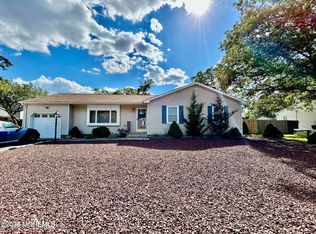
- $515,0003 bd2 ba-- sqft455 Drum Point Rd, Brick, NJ 08723Sold
- $401,0004 bd2 ba1.3k sqft451 Bay Oak Dr, Brick, NJ 08723Off Market
- $400,0003 bd2 ba1.4k sqft451 Drum Point Rd, Brick, NJ 08723Sold
- $475,0003 bd2 ba1.8k sqft459 Drum Point Rd, Brick, NJ 08723Sold
- $520,5003 bd1 ba1.6k sqft8 Baywood Blvd, Brick, NJ 08723Off Market
- $421,2003 bd1 ba783 sqft4 Baywood Blvd, Brick, NJ 08723Off Market
Nearby schools
GreatSchools rating
- 5/10Osbornville Elementary SchoolGrades: K-5Distance: 1.2 mi
- 7/10Lake Riviera Middle SchoolGrades: 6-8Distance: 2.9 mi
- 4/10Brick Twp High SchoolGrades: 9-12Distance: 3.7 mi
Schools provided by the listing agent
- Elementary: Osbornville
- Middle: Lake Riviera
- High: Brick Twp.
Source: MoreMLS. This data may not be complete. We recommend contacting the local school district to confirm school assignments for this home.
Get a cash offer in 3 minutes
Find out how much your home could sell for in as little as 3 minutes with a no-obligation cash offer.
Estimated market value
$660,600
Get a cash offer in 3 minutes
Find out how much your home could sell for in as little as 3 minutes with a no-obligation cash offer.
Estimated market value
$660,600
- New Jersey
- Ocean County
- Brick
- 08723
- Shore Acres
- 456 Bay Oak Drive
Nearby cities
Nearby neighborhoods
Nearby zip codes
Other Brick Topics
