Beautiful 2-story townhome now ready for move-in! This brand new plan welcomes you with a dedicated 2-story foyer, luxury vinyl plank flooring throughout the first floor, and 9' ceilings throughout. The kitchen features a 7.5' quartz island, walk-in pantry, upgraded appliances with range hood, and ceiling-height soft-close cabinetry. The dining area opens onto an expanded 10 x 17' patio, making indoor-outdoor entertaining a breeze. Open to the great room, owners will enjoy the view of the cozy fireplace flanked by arched custom built-ins and overhead sconce lighting. A spacious powder room with vanity cabinet and laundry room complete with utility sink wrap up the first floor. Wrought iron spindle railing leads to the 2nd floor, where you'll find the oversized primary suite with spacious sitting area, tray ceiling, and ensuite bath that boasts an 11.5' walk-in closet, tile shower, separate linen closet, dual quartz vanities, and private water closet. Two additional bedrooms, each with walk-in closets, and a full bath, complete the 2nd story. The full basement with 9' ceilings is perfect for storage or future finishing, and the 2-car attached garage provides for easy coming and going. Low-maintenance living means snow removal and lawn care are done for you, adding valuable time back to busy schedules. Protected conservation area, sidewalks and street lamps, and a community pond with fountain add to the appeal of this thoughtfully designed neighborhood. Ideally situated just 25 minutes from downtown Cleveland and Akron, minutes from the Metroparks, Blossom Music Center, golf courses, the new Valor Acres, and directly across from beautiful Michael Angelo's Winery, this prime location is ideal for those who enjoy a recreational lifestyle. Photos are of actual home, those showing furniture are virtually staged.
Closed
$570,900
456 Bordeaux Blvd, Broadview Heights, OH 44147
3beds
2,099sqft
Townhouse, Single Family Residence
Built in 2025
3,789 Square Feet Lot
$578,800 Zestimate®
$272/sqft
$3,179 Estimated rent
Home value
$578,800
$538,000 - $625,000
$3,179/mo
Zestimate® history
Owner options
List your home for rent
$3,179/mo
Rent Zestimate®
Find your next renter with Zillow Rental Manager. Plus, with online applications, you can quickly screen prospective tenants – for free.
$3,179/mo
Rent Zestimate®
Refinance and save
$4,813/mo
Est. payment
Refinancing to a lower rate could help reduce your monthly payments and save thousands over the life of the loan.
$4,813/mo
Est. payment
Explore your selling options
Work with a Zillow partner agent
Leverage their expertise and Zillow's premium Showcase listings to get your home seen by more buyers.
Get startedList with your own agent
Get your home in front of millions of buyers by listing it on Zillow.
Learn how to do itSell it yourself
Take full control of how buyers see your home on Zillow by listing For Sale by Owner (FSBO).
List your homeWhat's special
Overhead sconce lightingDual quartz vanitiesSidewalks and street lampsCommunity pond with fountainCeiling-height soft-close cabinetryWalk-in pantrySeparate linen closet
Zillow last checked:
Listing updated:
Listed by:
Gina Luisi 330-814-4747 SoldByLuisi@gmail.com,
Berkshire Hathaway HomeServices Stouffer Realty,
Gary D Stouffer 330-835-4900,
Berkshire Hathaway HomeServices Stouffer Realty
Bought with:
Non-Member Non-Member, 9999
Non-Member
Source: MLS Now,MLS#: 5130665 Originating MLS: Akron Cleveland Association of REALTORS
Originating MLS: Akron Cleveland Association of REALTORSFacts & features
Interior
Bedrooms & bathrooms
- Bedrooms: 3
- Bathrooms: 3
- Full bathrooms: 2
- 1/2 bathrooms: 1
- Main level bathrooms: 1
Primary bedroom
- Description: Flooring: Carpet
- Features: Tray Ceiling(s), Walk-In Closet(s)
- Level: Second
Bedroom
- Description: Flooring: Carpet,Luxury Vinyl Tile
- Features: Walk-In Closet(s)
- Level: Second
Bedroom
- Description: Flooring: Carpet
- Features: Walk-In Closet(s)
- Level: Second
Entry foyer
- Description: Flooring: Luxury Vinyl Tile
- Features: Vaulted Ceiling(s)
- Level: First
Great room
- Description: Flooring: Luxury Vinyl Tile
- Features: Fireplace, High Ceilings, Smart Thermostat
- Level: First
Kitchen
- Description: Flooring: Luxury Vinyl Tile
- Level: First
Laundry
- Description: Flooring: Luxury Vinyl Tile
- Level: First
Pantry
- Description: Flooring: Luxury Vinyl Tile
- Level: First
Heating
- Forced Air, Gas
Cooling
- Central Air
Appliances
- Laundry: Electric Dryer Hookup, Gas Dryer Hookup, Main Level, Laundry Room, Laundry Tub, Sink
Features
- Built-in Features, Cathedral Ceiling(s), Double Vanity, Entrance Foyer, Eat-in Kitchen, Granite Counters, High Ceilings, Kitchen Island, Open Floorplan, Other, Pantry, Recessed Lighting, Storage, Smart Thermostat, Vaulted Ceiling(s), Wired for Data, Walk-In Closet(s)
- Windows: ENERGY STAR Qualified Windows, Insulated Windows, Low-Emissivity Windows
- Basement: Full,Other,Unfinished
- Number of fireplaces: 1
- Fireplace features: Gas
Interior area
- Total structure area: 2,099
- Total interior livable area: 2,099 sqft
- Finished area above ground: 2,099
Property
Parking
- Total spaces: 2
- Parking features: Attached, Garage
- Attached garage spaces: 2
Features
- Levels: Two
- Stories: 2
- Patio & porch: Patio
- Exterior features: Other
Lot
- Size: 3,789 Square Feet
Details
- Parcel number: 58523166
- Special conditions: Builder Owned
Construction
Type & style
- Home type: Townhouse
- Architectural style: Colonial
- Property subtype: Townhouse, Single Family Residence
Materials
- Batts Insulation, Blown-In Insulation, Concrete, Spray Foam Insulation, Vinyl Siding
- Roof: Asphalt,Fiberglass
Condition
- New Construction
- New construction: Yes
- Year built: 2025
Details
- Builder name: Petros Homes
- Warranty included: Yes
Utilities & green energy
- Sewer: Public Sewer
- Water: Public
Green energy
- Energy efficient items: Appliances, HVAC, Insulation, Thermostat, Water Heater, Windows
Community & HOA
Community
- Features: Common Grounds/Area, Street Lights, Sidewalks
- Subdivision: Bordeaux Crossings
HOA
- Has HOA: Yes
- Services included: Association Management, Insurance, Maintenance Grounds, Maintenance Structure, Snow Removal
- HOA fee: $750 one time
- HOA name: Bordeaux Crossings Hoa
- Second HOA fee: $175 monthly
Location
- Region: Broadview Heights
Financial & listing details
- Price per square foot: $272/sqft
- Tax assessed value: $47,000
- Annual tax amount: $977
- Date on market: 6/23/2025
- Cumulative days on market: 247 days
Price history
| Date | Event | Price |
|---|---|---|
| 3/31/2026 | Sold | $570,900+0.2%$272/sqft |
Source:  MLS Now #5130665 Report a problem MLS Now #5130665 Report a problem | ||
| 2/25/2026 | Pending sale | $569,900$272/sqft |
Source: MLS Now #5130665 Report a problem | ||
| 12/2/2025 | Price change | $569,900-1.3%$272/sqft |
Source: MLS Now #5130665 Report a problem | ||
| 10/27/2025 | Price change | $577,348-0.9%$275/sqft |
Source: MLS Now #5130665 Report a problem | ||
| 8/5/2025 | Price change | $582,348+1.8%$277/sqft |
Source: MLS Now #5130665 Report a problem | ||
| 6/23/2025 | Listed for sale | $572,100$273/sqft |
Source: MLS Now #5130665 Report a problem | ||
Public tax history
| Year | Property taxes | Tax assessment |
|---|---|---|
| 2025 | $977 -5.6% | $16,450 |
| 2024 | $1,035 | $16,450 |
Find assessor info on the county website
Neighborhood: 44147
Nearby homes
- $574,8173 bd3 ba2k sqft452 Bordeaux Blvd, Broadview Heights, OH 44147Pending
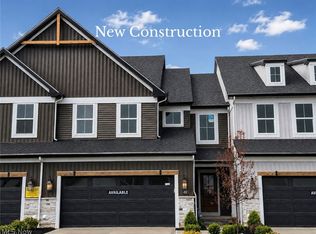
- $535,000-- bd-- ba-- sqft460 Bordeaux Blvd, Broadview Heights, OH 44147Sold
- from $539,9003 bd3 ba2k sqftBarossa Plan, Bordeaux Crossings, Broadview Heights, OH 44147New Construction
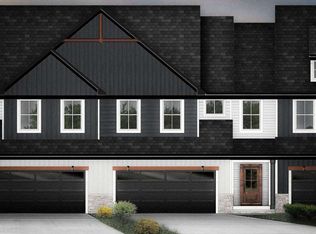
- from $547,9003 bd3 ba1.9k sqftSonoma Plan, Bordeaux Crossings, Broadview Heights, OH 44147New Construction
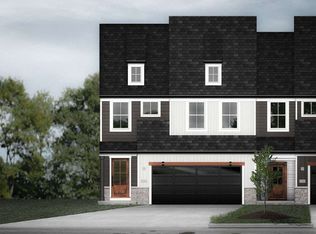
- from $542,4003 bd3 ba2k sqftBarossa Expanded Plan, Bordeaux Crossings, Broadview Heights, OH 44147New Construction
- from $554,9003 bd3 ba2.1k sqftMendoza Plan, Bordeaux Crossings, Broadview Heights, OH 44147New Construction
- from $559,9003 bd3 ba2.2k sqftTuscany Plan, Bordeaux Crossings, Broadview Heights, OH 44147New Construction
- from $549,9003 bd3 ba1.9k sqftNapa Valley Plan, Bordeaux Crossings, Broadview Heights, OH 44147New Construction
Nearby schools
GreatSchools rating
- 9/10North Royalton Elementary SchoolGrades: PK-4Distance: 2.7 mi
- 8/10North Royalton Middle SchoolGrades: 5-8Distance: 3.5 mi
- 8/10North Royalton High SchoolGrades: 9-12Distance: 3.4 mi
Schools provided by the listing agent
- District: North Royalton CSD - 1821
Source: MLS Now. This data may not be complete. We recommend contacting the local school district to confirm school assignments for this home.
Get a cash offer in 3 minutes
Find out how much your home could sell for in as little as 3 minutes with a no-obligation cash offer.
Estimated market value
$578,800
Get a cash offer in 3 minutes
Find out how much your home could sell for in as little as 3 minutes with a no-obligation cash offer.
Estimated market value
$578,800
- Ohio
- Cuyahoga County
- Broadview Heights
- 44147
- 456 Bordeaux Blvd
Nearby cities
Nearby zip codes
Other Broadview Heights Topics
- Apartments for Rent in 44147
- Houses for Sale in 44147
- Houses for Rent in 44147
- 44147 Real Estate
- Broadview Heights Condos
- Houses for Sale in Broadview Heights
- Newest Listings in Broadview Heights
- Broadview Heights Home Values
- Broadview Heights Real Estate Agents
- Broadview Heights Refinance
- Broadview Heights Mortgage Rates
