This beautifully maintained secondary residence built in 2022 is a must see! Featuring 2716 sq ft,, hardwood floors, open plan, custom fireplace and cabinetry, walk in pantry, breathtaking kitchen featuring 5 burner gas cooktop, microwave plus two ovens, refrigerator (remains with home) and farmhouse sink that overlooks the private back porch and fenced backyard. 4 bedrooms (with walk in closets); the large master suite walk in closet has laundry room access; bedrooms 2 and 3 are connected with a spacious Jack and Jill bath. Bedroom 4 is upstairs and has its own private bath. Upstairs also features a floored walk-in attic. This home is nestled on a large private corner lot with front and rear sprinklers, smart home access, 4-month-old roof, gutters and upstairs windows (due to hailstorm 4/23), tankless hot water heater and the list goes on and on. Constructed of Hardie Board siding and custom bricks that flank the home. Home is conveniently located within minutes of Lakeland Drive, the Dogwood shopping area and Spillway Road.
Closed
Price Unknown
456 Brazos Dr, Brandon, MS 39047
4beds
2,717sqft
Residential, Single Family Residence
Built in 2022
0.3 Acres Lot
$529,100 Zestimate®
$--/sqft
$3,282 Estimated rent
Home value
$529,100
$503,000 - $556,000
$3,282/mo
Zestimate® history
Owner options
List your home for rent
$3,282/mo
Rent Zestimate®
Find your next renter with Zillow Rental Manager. Plus, with online applications, you can quickly screen prospective tenants – for free.
$3,282/mo
Rent Zestimate®
Refinance and save
Refinancing to a lower rate could help reduce your monthly payments and save thousands over the life of the loan.
Explore your selling options
Work with a Zillow partner agent
Leverage their expertise and Zillow's premium Showcase listings to get your home seen by more buyers.
Get startedList with your own agent
Get your home in front of millions of buyers by listing it on Zillow.
Learn how to do itSell it yourself
Take full control of how buyers see your home on Zillow by listing For Sale by Owner (FSBO).
List your homeWhat's special
Custom fireplaceSmart home accessCustom bricksPrivate back porchFenced backyardHardie board sidingHardwood floors
Zillow last checked:
Listing updated:
Listed by:
Ann Tolbert 601-214-0084,
Nix-Tann & Associates, Inc.
Bought with:
Alese Jones, S47377
Nix-Tann & Associates, Inc.
Source: MLS United,MLS#: 4064363
Facts & features
Interior
Bedrooms & bathrooms
- Bedrooms: 4
- Bathrooms: 3
- Full bathrooms: 3
Heating
- Central, Fireplace(s), Natural Gas
Cooling
- Ceiling Fan(s), Central Air, ENERGY STAR Qualified Equipment
Appliances
- Included: Cooktop, Dishwasher, Disposal, Double Oven, Free-Standing Refrigerator, Gas Cooktop, Microwave, Range Hood, Stainless Steel Appliance(s), Tankless Water Heater, Washer/Dryer
- Laundry: Laundry Room, Main Level, Sink
Features
- Bookcases, Breakfast Bar, Built-in Features, Ceiling Fan(s), Crown Molding, Double Vanity, Eat-in Kitchen, Entrance Foyer, Granite Counters, High Ceilings, High Speed Internet, Kitchen Island, Open Floorplan, Pantry, Primary Downstairs, Recessed Lighting, Smart Home, Smart Thermostat, Soaking Tub, Sound System, Storage, Walk-In Closet(s), Wired for Sound
- Flooring: Hardwood, Wood
- Windows: Insulated Windows
- Has fireplace: Yes
- Fireplace features: Living Room
Interior area
- Total structure area: 2,717
- Total interior livable area: 2,717 sqft
Property
Parking
- Total spaces: 2
- Parking features: Garage Faces Side, Storage, Paved
- Garage spaces: 2
Features
- Levels: Two
- Stories: 2
- Patio & porch: Front Porch, Rear Porch
- Exterior features: Private Yard, Rain Gutters
- Fencing: Back Yard,Privacy,Wood
Lot
- Size: 0.3 Acres
- Features: Corner Lot, Front Yard, Landscaped, Sprinklers In Front, Sprinklers In Rear
Details
- Parcel number: G1100017000710
Construction
Type & style
- Home type: SingleFamily
- Architectural style: Traditional
- Property subtype: Residential, Single Family Residence
Materials
- Brick, HardiPlank Type
- Foundation: Post-Tension
- Roof: Shingle,Architectural Shingles
Condition
- New construction: No
- Year built: 2022
Utilities & green energy
- Sewer: Public Sewer
- Water: Public
- Utilities for property: Electricity Connected, Natural Gas Connected, Sewer Connected, Water Connected, Fiber to the House, Underground Utilities
Community & HOA
Community
- Features: Sidewalks, Street Lights
- Subdivision: River Forest
Location
- Region: Brandon
Financial & listing details
- Tax assessed value: $363,770
- Annual tax amount: $741
- Date on market: 2/1/2024
- Electric utility on property: Yes
Price history
| Date | Event | Price |
|---|---|---|
| 4/2/2024 | Sold | -- |
Source: MLS United #4064363 Report a problem | ||
| 2/21/2024 | Pending sale | $544,900$201/sqft |
Source: MLS United #4064363 Report a problem | ||
| 2/1/2024 | Listed for sale | $544,900$201/sqft |
Source: MLS United #4064363 Report a problem | ||
| 12/3/2023 | Contingent | $544,900$201/sqft |
Source: MLS United #4064363 Report a problem | ||
| 11/17/2023 | Listed for sale | $544,900$201/sqft |
Source: MLS United #4064363 Report a problem | ||
Public tax history
| Year | Property taxes | Tax assessment |
|---|---|---|
| 2025 | $3,830 -34.8% | $36,377 -33.3% |
| 2024 | $5,877 +17.5% | $54,566 +17.5% |
| 2023 | $5,003 +575.4% | $46,452 +566% |
| 2022 | $741 | $6,975 |
| 2021 | $741 | $6,975 |
Find assessor info on the county website
Neighborhood: 39047
Nearby homes
- $509,0004 bd3 ba2.6k sqft450 Brazos Dr, Brandon, MS 39047Off Market
- $--4 bd3 ba2.9k sqft461 Brazos Dr, Brandon, MS 39047Sold

- $517,6003 bd-- ba3k sqft462 Brazos Dr, Brandon, MS 39047Off Market
- $--4 bd3 ba2.1k sqft434 Brazos Dr, Brandon, MS 39047Sold
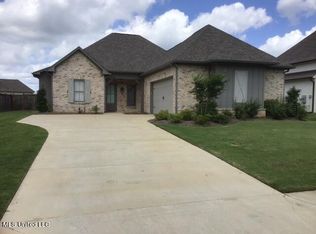
- $444,2004 bd3 ba2.2k sqft448 Brazos Dr, Brandon, MS 39047Off Market
- $462,1004 bd3 ba2.4k sqft453 Brazos Dr, Brandon, MS 39047Off Market
- $504,2004 bd3 ba2.5k sqft451 Brazos Dr, Brandon, MS 39047Off Market
- $442,8004 bd3 ba2.2k sqft449 Brazos Dr, Brandon, MS 39047Off Market
Nearby schools
GreatSchools rating
- 7/10Flowood Elementary SchoolGrades: PK-5Distance: 1.3 mi
- 7/10Northwest Rankin Middle SchoolGrades: 6-8Distance: 3.6 mi
- 8/10Northwest Rankin High SchoolGrades: 9-12Distance: 3.6 mi
Schools provided by the listing agent
- Elementary: Flowood
- Middle: Northwest Rankin Middle
- High: Northwest Rankin
Source: MLS United. This data may not be complete. We recommend contacting the local school district to confirm school assignments for this home.
- Mississippi
- Rankin County
- Brandon
- 39047
- 456 Brazos Dr
