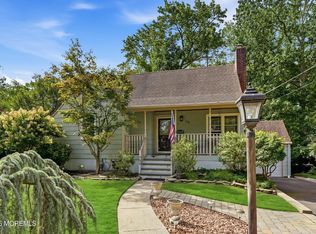
This one-of-a-kind property in the heart of Oakhurst offers a rare combination of exceptional living space flexibility and unparalleled natural privacy. Step inside the welcoming, light-filled living room and instantly feel at home! Beautiful hardwood flooring and charming French doors lead you effortlessly into the spacious dining room, which - with its oversized closet - could easily serve as a third bedroom. The thoughtfully-designed kitchen features an array of rich cherry cabinets and pristine quartz countertops. Walk into the adjacent family room and be greeted by a large picture window with a stunning view of the lush exterior foliage. A wood-burning fireplace adds warmth and coziness to this family gathering place. A versatile bonus room is perfect for a home office, playroom, or additional living area. A full bathroom completes the first floor. Upstairs, two bedrooms include a master featuring a rare triple exposure plus an en suite bath and relaxing sitting area. The full, dry basement adds valuable storage or play space, and also the flexibility to create additional finished living space. With a neighboring park to the east and forested area to the south, 456 Brookside's brick patio and fenced backyard offer a haven of natural privacy. A one-car garage and ample driveway parking add everyday convenience. This prime location offers easy access to Jersey Shore beaches, shopping, dining, parks, the Poplar Brook Pedestrian Bridge, and major commuting routes. The flexibility, the privacy, the location - it's all here. Now make your move and make this Oakhurst rare gem yours!
For sale
$845,000
456 Brookside Avenue, Oakhurst, NJ 07755
2beds
1,526sqft
Single Family Residence
Built in 1951
0.32 Acres Lot
$907,100 Zestimate®
$554/sqft
$-- HOA
What's special
Wood-burning fireplaceOne-car garageVersatile bonus roomAmple driveway parkingEn suite bathExceptional living space flexibilityCharming french doors
- 11 hours
- 233
- 31
Zillow last checked:
Listing updated:
Listed by:
Eliza Senkovich 732-331-7338,
Berkshire Hathaway HomeServices Fox & Roach - Holmdel
Source: MoreMLS,MLS#: 22632348
Facts & features
Interior
Bedrooms & bathrooms
- Bedrooms: 2
- Bathrooms: 2
- Full bathrooms: 2
Rooms
- Room types: Loft
Bedroom
- Area: 92
- Dimensions: 10.0 x 9.2
Bathroom
- Area: 29.33
- Dimensions: 4.8 x 6.11
Other
- Area: 377.69
- Dimensions: 17.9 x 21.1
Other
- Area: 37.63
- Dimensions: 5.3 x 7.1
Basement
- Area: 647.14
- Dimensions: 26.2 x 24.7
Dining room
- Area: 142.24
- Dimensions: 11.2 x 12.7
Family room
- Area: 202.23
- Dimensions: 18.9 x 10.7
Garage
- Area: 279.3
- Dimensions: 13.3 x 21.0
Kitchen
- Area: 158.75
- Dimensions: 12.7 x 12.5
Living room
- Area: 193.04
- Dimensions: 15.2 x 12.7
Office
- Area: 81.08
- Dimensions: 8.9 x 9.11
Heating
- Forced Air
Cooling
- Central Air
Features
- Dec Molding, Recessed Lighting
- Flooring: Ceramic Tile, Laminate, Tile, Wood
- Basement: Full,Partially Finished
- Number of fireplaces: 1
Interior area
- Total structure area: 1,526
- Total interior livable area: 1,526 sqft
Property
Parking
- Total spaces: 1
- Parking features: Asphalt, Driveway
- Attached garage spaces: 1
- Has uncovered spaces: Yes
Features
- Stories: 1
Lot
- Size: 0.32 Acres
- Dimensions: 98 x 142
Details
- Parcel number: 3700025000000137
- Zoning description: Residential, Single Family
Construction
Type & style
- Home type: SingleFamily
- Architectural style: Cape Cod
- Property subtype: Single Family Residence
Condition
- New construction: No
- Year built: 1951
Utilities & green energy
- Sewer: Public Sewer
Community & HOA
Community
- Subdivision: Oakhurst Manor
HOA
- Has HOA: No
Location
- Region: Oakhurst
Financial & listing details
- Price per square foot: $554/sqft
- Tax assessed value: $618,800
- Annual tax amount: $9,112
- Date on market: 10/13/2026
- Inclusions: Washer, Dishwasher, Dryer, Microwave, Refrigerator, Garage Door Opener, Gas Cooking, Generator
- Exclusions: Ceiling lighting fixtures
Estimated market value
$907,100
$816,000 - $1.01M
Not available
Price history
| Date | Event | Price |
|---|---|---|
| 10/13/2026 | Listed for sale | $845,000+177%$554/sqft |
Source:  MoreMLS #22632348 Report a problem MoreMLS #22632348 Report a problem | ||
| 11/10/2009 | Sold | $305,000+15.1%$200/sqft |
Source: Public Record Report a problem | ||
| 8/20/2002 | Sold | $264,900$174/sqft |
Source: Public Record Report a problem | ||
Public tax history
| Year | Property taxes | Tax assessment |
|---|---|---|
| 2025 | $9,362 +9.2% | $673,500 +9.2% |
| 2024 | $8,574 -18.7% | $616,800 -10.6% |
| 2023 | $10,550 +20.9% | $690,000 +37% |
| 2022 | $8,724 +7% | $503,700 +21.4% |
| 2021 | $8,155 +13% | $415,000 +5.7% |
| 2020 | $7,218 +37.2% | $392,700 +10.9% |
| 2019 | $5,261 | $354,000 +8.4% |
| 2018 | $5,261 -12.4% | $326,600 +8.8% |
| 2017 | $6,006 +2.4% | $300,200 +16.9% |
| 2016 | $5,867 -9.8% | $256,900 +1.1% |
| 2015 | $6,506 +3.1% | $254,100 -11% |
| 2014 | $6,309 +2.1% | $285,600 |
| 2013 | $6,180 +1.5% | $285,600 |
| 2012 | $6,086 +2.1% | $285,600 |
| 2011 | $5,963 +2.8% | $285,600 |
| 2010 | $5,798 +1.4% | $285,600 -8.1% |
| 2009 | $5,717 | $310,900 |
| 2008 | -- | $310,900 |
| 2007 | -- | $310,900 |
| 2006 | -- | $310,900 |
| 2005 | -- | $310,900 +162.6% |
| 2003 | -- | $118,400 |
| 2002 | -- | $118,400 |
| 2001 | -- | $118,400 |
Find assessor info on the county website
Monthly payment
Est. payment
Payment breakdown
Explore the cost of this home by adjusting the details. Changes won't be saved.Climate risks
Neighborhood: 07755
Nearby schools
Schools provided by the listing agent
- Elementary: Ocean Twnshp
- Middle: Ocean
- High: Ocean Twp
Source: MoreMLS. This data may not be complete. We recommend contacting the local school district to confirm school assignments for this home.
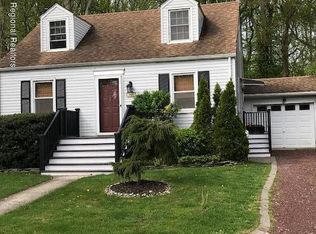

Similar homes
- $1,095,0003 bd3 ba1k sqft414 Roosevelt Avenue, Oakhurst, NJ 07755For Sale
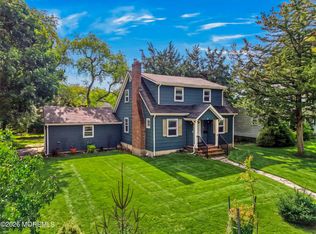
 MLS ID #22632004, Eliza Senkovich, Berkshire Hathaway HomeServices Fox & Roach - Holmdel. MoreMLS
 - $899,0002 bd2 ba1.1k sqft538 W Lincoln Avenue, Oakhurst, NJ 07755For Sale
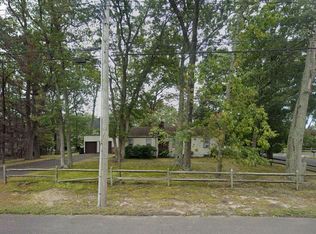 MLS ID #22630667, Sean F Quinn, Compass New Jersey LLC. MoreMLS
 - $875,0004 bd2 ba1.3k sqft1121 Darlene Avenue, Ocean Twp, NJ 07712For Sale
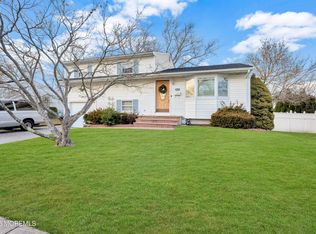 MLS ID #22632382, Sari Ashkenazi, Town & Country Real Estate Consultants. MoreMLS
 - $1,075,0004 bd2 ba1.5k sqft428 Redmond Avenue, Oakhurst, NJ 07755For Sale
 MLS ID #22626652, Catherine Ades, Cathy Ades Real Estate LLC. MoreMLS
 - $799,0004 bd3 ba2.2k sqft220 Chatham Avenue, Oakhurst, NJ 07755For SaleMLS ID #22621375, Michael Mizrahi, American Homes Group. MoreMLS
- $899,0004 bd2 ba2.1k sqft708 Auth Avenue, Oakhurst, NJ 07755For SaleMLS ID #22619855, Michael Mizrahi, American Homes Group. MoreMLS
- $1,100,0003 bd3 ba1.4k sqft443 W Lake Avenue, Oakhurst, NJ 07755For SaleMLS ID #22626776, Elizabeth Giordano, RE/MAX Gateway. MoreMLS
- $819,9002 bd3 ba1.3k sqft1001 NW 2nd Avenue #303, Asbury Park, NJ 07712For SaleMLS ID #22631669, Robert McDonald, Space & Company. MoreMLS
- $1,190,0003 bd2 ba1.2k sqft559 Dow Avenue, Oakhurst, NJ 07755For SaleMLS ID #22624149, Esther Silvera, Silvera Realty Co.. MoreMLS
- $999,9993 bd2 ba1.9k sqft804 Sixth Avenue, Asbury Park, NJ 07712For SaleMLS ID #22632316, John M Loffredo, Jack Green Realty. MoreMLS
- $975,0004 bd3 ba2.1k sqft1707 Melville Street, Oakhurst, NJ 07755For SaleMLS ID #22611763, Catherine Ades, Cathy Ades Real Estate LLC. MoreMLS
- $1,099,0004 bd2 ba1.4k sqft603 Carol Avenue, Oakhurst, NJ 07755For SaleMLS ID #22626945, Marcelle Bale, Burke&Manna Real Estate Agency. MoreMLS
- $699,0002 bd2 ba1.3k sqft50 Parker Road, West Long Branch, NJ 07764For SaleMLS ID #22631357, Viviana Mejia, Keller Williams Realty East Monmouth. MoreMLS
- $1,149,0003 bd2 ba1.4k sqft27 Branch Road, Oakhurst, NJ 07755For SaleMLS ID #22629522, Michael Ades, Cathy Ades Real Estate LLC. MoreMLS
- $1,249,9995 bd2 ba1.4k sqft18 Branch Road, Oakhurst, NJ 07755For SaleMLS ID #22627906, Meir Araman, Elite Real Estate Agency , LLC. MoreMLS
- $899,0004 bd2 ba2k sqft1318 Vina Avenue, Ocean Twp, NJ 07712For SaleMLS ID #22631297, Denise Sherman-Pula, Jack Green Realty. MoreMLS
- $925,0004 bd2 ba1.6k sqft1102 Interlaken Avenue, Ocean Twp, NJ 07712For SaleMLS ID #22628131, Janis Crane, RE/MAX Gateway. MoreMLS
- $749,0004 bd2 ba808 sqft1322 Vina Avenue #A&B, Ocean Twp, NJ 07712For SaleMLS ID #22631724, Jacalyn Grieco, Compass New Jersey LLC. MoreMLS
- $699,0005 bd2 ba1.2k sqft1309 Opdyke Avenue, Ocean Twp, NJ 07712For SaleMLS ID #22627491, Loryn Colasuonno, Real Broker, LLC-. MoreMLS
