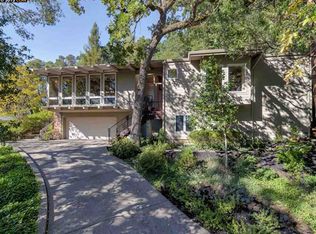
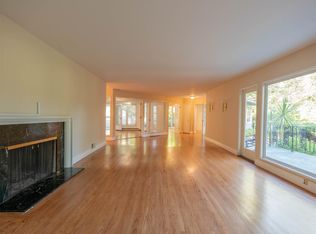
Tucked into a serene, oak-studded setting, 456 Camino Sobrante offers exceptional privacy, inviting indoor-outdoor living, and picturesque views of the sixth green at Orinda Country Club. This charming three-bedroom, two-bath home features 1,820 square feet of light-filled living space on a beautiful .52-acre lot. Soaring wood-paneled ceilings, skylights, expansive windows, and warm hardwood floors give the home a bright, airy character. The welcoming living room centers around a fireplace and flows naturally into the dining area and spacious kitchen. The kitchen is thoughtfully appointed with high-end appliances, abundant cabinetry, and ample prep space for the home chef. An expansive outdoor deck provides an ideal setting for entertaining, dining al fresco, or simply enjoying the peaceful surroundings. Golf-course views can be enjoyed from the family room and two of the bedrooms. Additional highlights include a spacious primary suite, generous built-in cabinetry , and a brand-new HVAC system and furnace. A spacious two-car garage offers a dedicated workbench and separate storage room, providing plenty of space for projects, gear, and organization. Ideally located close to downtown Orinda, BART, shopping, commute routes, highly regarded Orinda schools, and Orinda Country Club, this special property offers privacy, convenience, and a wonderful connection to its natural surroundings.
For sale
$1,650,000
456 Camino Sobrante, Orinda, CA 94563
3beds
1,820sqft
Single Family Residence
Built in 1957
0.52 Acres Lot
$1,596,100 Zestimate®
$907/sqft
$-- HOA
What's special
Serene oak-studded settingExpansive windowsSpacious primary suiteGenerous built-in cabinetryWarm hardwood floorsSoaring wood-paneled ceilingsAbundant cabinetry
- 2 days
- 801
- 84
Zillow last checked:
Listing updated:
Listed by:
John Nash DRE #01995244 925-330-9474,
Village Associates Real Estate
Source: CCAR,MLS#: 41147358
Facts & features
Interior
Bedrooms & bathrooms
- Bedrooms: 3
- Bathrooms: 2
- Full bathrooms: 2
Bathroom
- Features: Stall Shower, Tile, Tub
Kitchen
- Features: Stone Counters, Dishwasher, Eat-in Kitchen, Disposal, Gas Range/Cooktop, Microwave, Oven Built-in, Refrigerator, Updated Kitchen
Heating
- Forced Air
Cooling
- Central Air
Appliances
- Included: Dishwasher, Gas Range, Microwave, Oven, Refrigerator, Dryer, Washer, Gas Water Heater
- Laundry: In Kitchen
Features
- Updated Kitchen
- Flooring: Hardwood, Carpet
- Number of fireplaces: 1
- Fireplace features: Wood Burning
Interior area
- Total structure area: 1,820
- Total interior livable area: 1,820 sqft
Video & virtual tour
Property
Parking
- Total spaces: 2
- Parking features: Attached, Garage Door Opener
- Attached garage spaces: 2
Features
- Levels: One
- Stories: 1
- Pool features: None
Lot
- Size: 0.52 Acres
- Features: Secluded, Sloped Up, Back Yard, Front Yard, Landscaped, Sprinklers In Rear
Details
- Parcel number: 2621810072
- Special conditions: Standard
- Other equipment: Irrigation Equipment
Construction
Type & style
- Home type: SingleFamily
- Architectural style: None
- Property subtype: Single Family Residence
Materials
- Wood Siding
- Roof: Bitumen
Condition
- Existing
- New construction: No
- Year built: 1957
Utilities & green energy
- Electric: No Solar
- Sewer: Public Sewer
- Water: Public
Community & HOA
Community
- Subdivision: Orinda C.C.
HOA
- Has HOA: No
Location
- Region: Orinda
Financial & listing details
- Price per square foot: $907/sqft
- Tax assessed value: $241,287
- Date on market: 9/7/2026
Estimated market value
$1,596,100
$1.52M - $1.68M
$5,565/mo
Price history
| Date | Event | Price |
|---|---|---|
| 9/7/2026 | Listed for sale | $1,650,000+302.4%$907/sqft |
Source:  CCAR #41147358 Report a problem CCAR #41147358 Report a problem | ||
| 12/20/1994 | Sold | $410,000$225/sqft |
Source: Public Record Report a problem | ||
Public tax history
| Year | Property taxes | Tax assessment |
|---|---|---|
| 2026 | -- | $241,287 +2% |
| 2025 | $4,713 +1.5% | $236,557 +2% |
| 2024 | $4,641 +1.6% | $231,920 +2% |
| 2023 | $4,568 +7.9% | $227,374 +2% |
| 2022 | $4,233 +2% | $222,917 +2% |
| 2021 | $4,151 +2% | $218,547 +1% |
| 2020 | $4,069 +0.1% | $216,307 +2% |
| 2019 | $4,063 +6.1% | $212,066 +2% |
| 2018 | $3,828 +3.4% | $207,909 +2% |
| 2017 | $3,703 +2.6% | $203,834 +2% |
| 2016 | $3,611 +2.9% | $199,838 +1.5% |
| 2015 | $3,510 | $196,837 +2% |
| 2014 | $3,510 | $192,982 +0.5% |
| 2013 | -- | $192,111 +2% |
| 2012 | -- | $188,345 +2% |
| 2011 | -- | $184,653 +0.8% |
| 2010 | -- | $183,274 -0.2% |
| 2009 | -- | $183,710 +2% |
| 2008 | -- | $180,109 +2% |
| 2007 | -- | $176,579 +2% |
| 2006 | -- | $173,118 +2% |
| 2005 | -- | $169,724 +2% |
| 2004 | -- | $166,397 +1.9% |
| 2003 | -- | $163,348 +2% |
| 2002 | -- | $160,146 +2% |
| 2001 | -- | $157,007 |
Find assessor info on the county website
Monthly payment
Est. payment
Payment breakdown
Explore the cost of this home by adjusting the details. Changes won't be saved.Climate risks
Neighborhood: 94563
Nearby schools
Schools provided by the listing agent
- District: Orinda (925) 254-4901
Source: CCAR. This data may not be complete. We recommend contacting the local school district to confirm school assignments for this home.

Similar homes
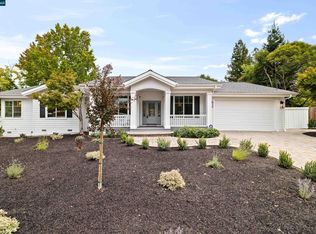
- $1,785,0003 bd3 ba2.1k sqft27 Stanton Ave, Orinda, CA 94563For Sale
 MLS ID #41147275, Glenn Beaubelle. CCAR
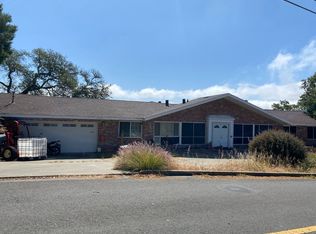
 - $--3 bd2 ba1.8k sqft87 Via Floreado, Orinda, CA 94563Auction
 Auction.com 2
 - $1,000,0004 bd2 ba2k sqft78 Muth Dr, Orinda, CA 94563For Sale
 MLS ID #41147529, Sandra Fortayon. CCAR
 - $1,695,0003 bd3 ba2.3k sqft112 Camino Sobrante, Orinda, CA 94563For Sale
 MLS ID #41145292, Emily Estrada. CCAR
Local buyer's agents are ready to help
