Skip main navigation
Sold for $367,000
  • $367,000

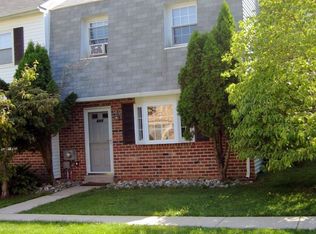
    456 Cardigan Ter, West Chester, PA 19380

    4beds
    1,425sqft
    Townhouse
    Built in 1981
    2,000 Square Feet Lot
    $373,500 Zestimate®
    $258/sqft
    $2,645 Estimated rent

    Home value

    $373,500

    $351,000 - $396,000

    $2,645/mo

    Zestimate® history
    Loading
    Loading...

    Owner options

    List your home for rent

    $2,645/mo

    Rent Zestimate®

    Find your next renter with Zillow Rental Manager. Plus, with online applications, you can quickly screen prospective tenants – for free.

    Learn more

    $2,645/mo

    Rent Zestimate®

    Refinance and save

    $2,460/mo

    Est. payment

    Refinancing to a lower rate could help reduce your monthly payments and save thousands over the life of the loan.

    See today's rates

    $2,460/mo

    Est. payment

    Explore your selling options

    Work with a Zillow partner agent

    Leverage their expertise and Zillow's premium Showcase listings to get your home seen by more buyers.

    Get started

    List with your own agent

    Get your home in front of millions of buyers by listing it on Zillow.

    Learn how to do it

    Sell it yourself

    Take full control of how buyers see your home on Zillow by listing For Sale by Owner (FSBO).

    List your home

    What's special

    Spacious deckEat-in kitchenCedar closetNewly remodeled hall bathFreshly painted interiorRecessed lightingNeutral palette
    Welcome to 456 Cardigan Terrace in the highly regarded West Chester School District. This beautifully updated 4-bedroom, 1.5-bath home offers comfort, style, and convenience in the sought-after Indian King neighborhood. Inside find new laminate hardwood flooring on the main level, new carpeting on the second and third floors, and a freshly painted interior in a neutral palette that is ready for your personal touch. The eat-in kitchen features freshly painted cabinets, island, granite countertops, backsplash and recessed lighting. Enjoy indoor-outdoor living on the spacious deck which features a retractable awning, overlooking open space with plenty of room to relax or entertain. Enjoy watching TV on the spacious deck – the outdoor living space is wired with electric and cable, ready for you to start enjoying. On the second level there are three spacious and bright bedrooms. The main bedroom offers double closets and two additional nicely sized bedrooms. The newly remodeled hall bath includes a large tub/shower, double-sink vanity and tiled floors. The third floor is finished to provide a 4th bedroom with a cedar closet and offers flexibility for a home office, gym or guest room. Other updates include recessed lighting, a newer roof and cable-ready bedrooms. The neighborhood offers incredible amenities including a pool, tennis courts, playground, open space, and scenic walking paths. Enjoy a convenient location with nearby local parks offering dog parks and playing fields, shopping and dining in downtown Exton just minutes away, along with quick access to Route 202 and the train station for an easy commute. This lovely home is just 15 minutes from King of Prussia and downtown West Chester. Move-in ready and filled with updates, 456 Cardigan Terrace is the wonderful place to call home.

    Zillow last checked:

    Listing updated:

    Listed by:

    Melanie Fritz 610-563-4071,

    Compass RE

    Bought with:

    Melanie Fritz, RS334564

    Compass RE

    Source: Bright MLS,MLS#: PACT2107906MLS Logo

    Facts & features

    Interior

    Bedrooms & bathrooms
    • Bedrooms: 4
    • Bathrooms: 2
    • Full bathrooms: 1
    • 1/2 bathrooms: 1
    • Main level bathrooms: 1
    Heating
    • Baseboard, Electric
    Cooling
    • Window Unit(s), Electric
    Appliances
    • Included: Dishwasher, Microwave, Built-In Range, Disposal, Stainless Steel Appliance(s), Water Heater, Electric Water Heater
    • Laundry: Main Level
    Features
    • Soaking Tub, Breakfast Area, Ceiling Fan(s), Combination Kitchen/Dining, Open Floorplan, Eat-in Kitchen, Kitchen Island, Recessed Lighting, Upgraded Countertops
    • Flooring: Ceramic Tile, Carpet, Laminate
    • Has basement: No
    • Has fireplace: No
    Interior area
    • Total structure area: 1,425
    • Total interior livable area: 1,425 sqft
    • Finished area above ground: 1,425

    Property

    Parking
    • Parking features: Assigned, Parking Lot
    • Details: Assigned Parking, Assigned Space #: 456
    Accessibility
    • Accessibility features: None
    Features
    • Levels: Three
    • Stories: 3
    • Pool features: Community
    Lot
    • Size: 2,000 Square Feet
    Details
    • Additional structures: Above Grade
    • Parcel number: 4105Q0273
    • Zoning: R-10
    • Zoning description: Residential
    • Special conditions: Standard

    Construction

    Type & style
    • Home type: Townhouse
    • Architectural style: Straight Thru,Traditional
    • Property subtype: Townhouse
    Materials
    • Brick Front
    • Foundation: Slab
    • Roof: Pitched
    Condition
    • Very Good
    • New construction: No
    • Year built: 1981

    Utilities & green energy

    • Sewer: Public Sewer
    • Water: Public

    Community & HOA

    Community
    • Subdivision: Indian King
    HOA
    • Has HOA: Yes
    • Amenities included: Tennis Court(s), Pool
    • Services included: Common Area Maintenance, Pool(s), Snow Removal
    • HOA fee: $125 monthly
    • HOA name: INDIAN KING
    Location
    • Region: West Chester
    • Municipality: WEST WHITELAND TWP

    Financial & listing details

    • Price per square foot: $258/sqft
    • Tax assessed value: $85,670
    • Annual tax amount: $2,617
    • Date on market: 9/24/2025
    • Listing agreement: Exclusive Right To Sell
    • Listing terms: Conventional,Cash,FHA,VA Loan
    • Inclusions: Washer, Dryer, Refrigerator, Window Ac Units
    • Ownership: Fee Simple

    Price history

    DateEventPrice
    12/16/2025Sold$367,000-3.2%$258/sqft
    Source: Bright MLS #PACT2107906 Report a problem
    12/1/2025Pending sale$379,000$266/sqft
    Source: Bright MLS #PACT2107906 Report a problem
    11/7/2025Contingent$379,000$266/sqft
    Source: Bright MLS #PACT2107906 Report a problem
    10/8/2025Price change$379,000-5%$266/sqft
    Source: Bright MLS #PACT2107906 Report a problem
    9/24/2025Listed for sale$399,000+344.8%$280/sqft
    Source: Bright MLS #PACT2107906 Report a problem
    5/11/2000Sold$89,700-0.3%$63/sqft
    Source: Public Record Report a problem
    7/14/1994Sold$90,000$63/sqft
    Source: Public Record Report a problem

    Public tax history

    YearProperty taxesTax assessment
    2025$2,561 +2.1%$85,670
    2024$2,509 +5.7%$85,670
    2023$2,373 $85,670
    2022$2,373 +1.4%$85,670
    2021$2,341 +127.4%$85,670
    2020$1,030 -54.4%$85,670
    2019$2,258 +2.3%$85,670
    2018$2,208 +9899.5%$85,670
    2017$22 -98.8%$85,670
    2016$1,913 $85,670
    2015$1,913 $85,670
    2014$1,913 $85,670
    2013-- $85,670
    2012-- $85,670
    2011-- $85,670
    2010-- $85,670
    2009-- $85,670
    2008-- $85,670
    2007-- $85,670
    2006-- $85,670
    2005-- $85,670
    2004-- $85,670
    2003-- $85,670
    2000-- $85,670
    Find assessor info on the county website

    Neighborhood: 19380

    Nearby schools

    GreatSchools rating
    Schools provided by the listing agent
    • High: B. Reed Henderson
    • District: West Chester Area

    Source: Bright MLS. This data may not be complete. We recommend contacting the local school district to confirm school assignments for this home.

    Get a cash offer in 3 minutes
    Find out how much your home could sell for in as little as 3 minutes with a no-obligation cash offer.
    Estimated market value
    $373,500
    Get a cash offer in 3 minutes
    Find out how much your home could sell for in as little as 3 minutes with a no-obligation cash offer.
    Estimated market value
    $373,500