Nestled in the desirable White Oaks neighborhood of Cary, IL, this stunning 4-bedroom, 3-bathroom home on premium lot offers a perfect blend of elegance and comfort. The main floor boasts a thoughtful floor plan with hardwood floors throughout, featuring a formal living room and dining room ideal for entertaining. An office provides a quiet space for work or study featuring custom full-wall built-in book shelves, while the large kitchen, complete with an oversized island, wet bar, and separate eating area, seamlessly flows into the vaulted ceiling family room, creating an inviting space for gatherings. The family room is highlighted by a cozy fireplace, and just off the kitchen, a screened porch provides a peaceful retreat. Two stand out features on the main level include a full bathroom and large laundry room with a sink and ample storage making laundry day a breeze. Upstairs, the primary suite is a luxurious haven with a double-sink bathroom, a separate walk-in shower, and a soaking tub. Three additional spacious bedrooms share a full bath. The unfinished basement offers ample potential for customization. A concrete driveway leads to a three-car garage that provides plenty of storage and parking space. The cedar shake roof has been treated with a stain/coating to extend its life, and window tint has been applied to the west and south-facing windows to reduce sun exposure. Outside, new backyard steps, deck, and railings lead to a concrete patio, perfect for outdoor entertaining. Conveniently located close to top-rated schools, walking paths, White Oaks playground and Sunburst Bay Waterpark. Don't miss this true gem in White Oaks!
Closed
$632,500
456 Catkins Way, Cary, IL 60013
4beds
5,038sqft
Single Family Residence
Built in 2000
0.49 Acres Lot
$683,900 Zestimate®
$126/sqft
$3,877 Estimated rent
Home value
$683,900
$650,000 - $725,000
$3,877/mo
Zestimate® history
Owner options
List your home for rent
$3,877/mo
Rent Zestimate®
Find your next renter with Zillow Rental Manager. Plus, with online applications, you can quickly screen prospective tenants – for free.
$3,877/mo
Rent Zestimate®
Refinance and save
$3,860/mo
Est. payment
Refinancing to a lower rate could help reduce your monthly payments and save thousands over the life of the loan.
$3,860/mo
Est. payment
Explore your selling options
Work with a Zillow partner agent
Leverage their expertise and Zillow's premium Showcase listings to get your home seen by more buyers.
Get startedList with your own agent
Get your home in front of millions of buyers by listing it on Zillow.
Learn how to do itSell it yourself
Take full control of how buyers see your home on Zillow by listing For Sale by Owner (FSBO).
List your homeWhat's special
Zillow last checked:
Listing updated:
Listed by:
Beth Repta 847-381-9500,
Keller Williams Success Realty
Bought with:
Benjamin Opsahl
RE/MAX At Home
Source: MRED as distributed by MLS GRID,MLS#: 12096524
Facts & features
Interior
Bedrooms & bathrooms
- Bedrooms: 4
- Bathrooms: 3
- Full bathrooms: 3
Rooms
- Room types: Office, Foyer, Pantry, Screened Porch, Eating Area
Primary bedroom
- Features: Flooring (Carpet), Bathroom (Full)
- Level: Second
- Area: 221 Square Feet
- Dimensions: 13X17
Bedroom 2
- Features: Flooring (Carpet)
- Level: Second
- Area: 132 Square Feet
- Dimensions: 12X11
Bedroom 3
- Features: Flooring (Carpet)
- Level: Second
- Area: 156 Square Feet
- Dimensions: 13X12
Bedroom 4
- Features: Flooring (Carpet)
- Level: Second
- Area: 486 Square Feet
- Dimensions: 18X27
Dining room
- Features: Flooring (Hardwood)
- Level: Main
- Area: 195 Square Feet
- Dimensions: 13X15
Eating area
- Features: Flooring (Hardwood)
- Level: Main
- Area: 247 Square Feet
- Dimensions: 13X19
Family room
- Features: Flooring (Hardwood)
- Level: Main
- Area: 135 Square Feet
- Dimensions: 9X15
Foyer
- Features: Flooring (Hardwood)
- Level: Main
- Area: 143 Square Feet
- Dimensions: 11X13
Kitchen
- Features: Kitchen (Eating Area-Table Space, Island, Pantry-Walk-in), Flooring (Hardwood)
- Level: Main
- Area: 360 Square Feet
- Dimensions: 20X18
Laundry
- Features: Flooring (Ceramic Tile)
- Level: Main
- Area: 60 Square Feet
- Dimensions: 12X5
Living room
- Features: Flooring (Hardwood)
- Level: Main
- Area: 143 Square Feet
- Dimensions: 13X11
Office
- Features: Flooring (Carpet)
- Level: Main
- Area: 169 Square Feet
- Dimensions: 13X13
Pantry
- Features: Flooring (Hardwood)
- Level: Main
- Area: 18 Square Feet
- Dimensions: 3X6
Screened porch
- Features: Flooring (Other)
- Level: Main
- Area: 121 Square Feet
- Dimensions: 11X11
Heating
- Natural Gas, Forced Air
Cooling
- Central Air
Appliances
- Included: Double Oven, Microwave, Dishwasher, Refrigerator, Washer, Dryer, Wine Refrigerator
- Laundry: Sink
Features
- Cathedral Ceiling(s), 1st Floor Full Bath
- Flooring: Hardwood
- Basement: Unfinished,Full
- Attic: Unfinished
- Number of fireplaces: 1
- Fireplace features: Wood Burning, Gas Starter, Family Room
Interior area
- Total structure area: 5,038
- Total interior livable area: 5,038 sqft
Property
Parking
- Total spaces: 3
- Parking features: Concrete, Garage Door Opener, On Site, Garage Owned, Attached, Garage
- Attached garage spaces: 3
- Has uncovered spaces: Yes
Accessibility
- Accessibility features: No Disability Access
Features
- Stories: 2
- Patio & porch: Patio
Lot
- Size: 0.49 Acres
- Dimensions: 107X190X107X190
- Features: Mature Trees
Details
- Additional structures: None
- Parcel number: 2007276018
- Special conditions: None
- Other equipment: Ceiling Fan(s), Sump Pump
Construction
Type & style
- Home type: SingleFamily
- Architectural style: Traditional
- Property subtype: Single Family Residence
Materials
- Cedar, Stone
- Foundation: Concrete Perimeter
- Roof: Shake
Condition
- New construction: No
- Year built: 2000
Utilities & green energy
- Electric: Circuit Breakers, 200+ Amp Service
- Sewer: Public Sewer
- Water: Public
Community & HOA
Community
- Features: Park, Sidewalks, Street Lights, Street Paved
- Security: Carbon Monoxide Detector(s)
- Subdivision: White Oaks
HOA
- Services included: None
Location
- Region: Cary
Financial & listing details
- Price per square foot: $126/sqft
- Tax assessed value: $556,764
- Annual tax amount: $12,731
- Date on market: 6/28/2024
- Listing terms: Conventional
- Ownership: Fee Simple
Price history
| Date | Event | Price |
|---|---|---|
| 9/4/2024 | Sold | $632,500-1.2%$126/sqft |
Source:  MRED as distributed by MLS GRID #12096524 Report a problem MRED as distributed by MLS GRID #12096524 Report a problem | ||
| 7/18/2024 | Contingent | $640,000$127/sqft |
Source: MRED as distributed by MLS GRID #12096524 Report a problem | ||
| 6/28/2024 | Listed for sale | $640,000+57.9%$127/sqft |
Source: MRED as distributed by MLS GRID #12096524 Report a problem | ||
| 10/20/2000 | Sold | $405,257$80/sqft |
Source: Public Record Report a problem | ||
Public tax history
| Year | Property taxes | Tax assessment |
|---|---|---|
| 2025 | $14,245 +8.7% | $185,588 +8.1% |
| 2024 | $13,109 +3% | $171,666 +11.8% |
| 2023 | $12,731 -11.4% | $153,533 -6.7% |
| 2022 | $14,372 +5% | $164,486 +7.3% |
| 2021 | $13,686 +3.1% | $153,239 +3.7% |
| 2020 | $13,275 | $147,814 +4.5% |
| 2019 | -- | $141,476 +8.2% |
| 2018 | $12,247 +2.1% | $130,694 +6.1% |
| 2017 | $11,999 +0.9% | $123,122 +6.6% |
| 2016 | $11,895 | $115,478 +10.9% |
| 2013 | $11,895 | $104,164 -14.7% |
| 2011 | -- | $122,100 -28.2% |
| 2010 | -- | $170,153 |
| 2009 | -- | $170,153 |
| 2008 | -- | $170,153 -7.9% |
| 2006 | -- | $184,758 +4.9% |
| 2005 | $12,362 +3.6% | $176,161 +7% |
| 2004 | $11,929 +3.1% | $164,698 +7.4% |
| 2003 | $11,571 +3.8% | $153,279 +7% |
| 2002 | $11,144 +2.2% | $143,251 +5.7% |
| 2001 | $10,906 +476.1% | $135,475 +479.7% |
| 2000 | $1,893 | $23,369 |
Find assessor info on the county website
Neighborhood: 60013
Nearby homes
- $647,3004 bd3 ba3.2k sqft446 Catkins Way, Cary, IL 60013Off Market
- $567,3004 bd4 ba2.7k sqft1201 Cougar Trl, Cary, IL 60013Off Market
- $671,3004 bd4 ba3.1k sqft436 Catkins Way, Golconda, IL 60013Off Market
- $683,6004 bd4 ba3.4k sqft1101 Cougar Trl, Cary, IL 60013Off Market
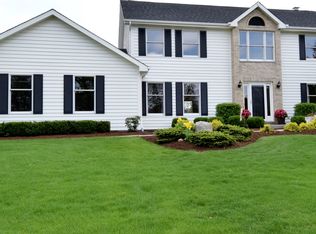
- $540,3004 bd2 ba2.6k sqft1203 Cougar Trl, Cary, IL 60013Off Market
- $652,4004 bd2 ba3.3k sqft455 Catkins Way, Cary, IL 60013Off Market
- $659,4004 bd4 ba3.4k sqft445 Catkins Way, Cary, IL 60013Off Market
- $639,1004 bd3 ba2.6k sqft1068 Dove Way, Cary, IL 60013Off Market
Nearby schools
GreatSchools rating
- 8/10Three Oaks SchoolGrades: K-5Distance: 0.5 mi
- 7/10Cary Jr High SchoolGrades: 6-8Distance: 1.1 mi
- 10/10Cary-Grove Community High SchoolGrades: 9-12Distance: 1.1 mi
Schools provided by the listing agent
- Elementary: Three Oaks School
- Middle: Cary Junior High School
- High: Cary-Grove Community High School
- District: 26
Source: MRED as distributed by MLS GRID. This data may not be complete. We recommend contacting the local school district to confirm school assignments for this home.
Get a cash offer in 3 minutes
Find out how much your home could sell for in as little as 3 minutes with a no-obligation cash offer.
Estimated market value
$683,900
Get a cash offer in 3 minutes
Find out how much your home could sell for in as little as 3 minutes with a no-obligation cash offer.
Estimated market value
$683,900
- Illinois
- McHenry County
- Cary
- 60013
- 456 Catkins Way
