Discover spacious living in this newly listed 4-bedroom, 3.5-bathroom home, nestled directly on the North Star trail system. As you step through the front door, an expansive, open layout unfolds before you, leading you into a generous living room. Here, a central fireplace creates a focal point, seamlessly connecting to the kitchen and dining areas for effortless entertaining. The kitchen features a strategically designed work triangle, extensive cabinetry, and a convenient walk-in pantry. Step outside to the back porch, your go-to spot for summer barbecues or serene sunset viewings. The second floor reveals two well-appointed guest bedrooms, a full bathroom, and a master suite. The master suite is a sanctuary of comfort, boasting a large walk-in closet, sliding doors to a private second-floor balcony with backyard views, and a master bathroom with extensive counter space and a combined tub/shower. The lower level surprises with a sizable bonus room, an additional large bedroom, a full bathroom, and a uniquely converted laundry room to kitchenette, ideal for multigenerational living arrangements (original laundry hookups remain). A portion of the 3-car garage has been cleverly transformed into a laundry area. The backyard is a private retreat, complete with a sizeable shed and enclosed fencing. Welcome to your new home, where space and functionality meet in harmony. State site does not breakout square footage on each level. Buyer to verify how square footage is distributed across the 3 floors, Realtor broke out numbers as a rough estimate. State website shows Basement:1176, First Floor:1874.
Sold
Price Unknown
456 Cedar Wood Cir, Bozeman, MT 59718
4beds
3,050sqft
Single Family Residence
Built in 2011
8,232 Square Feet Lot
$778,100 Zestimate®
$--/sqft
$4,908 Estimated rent
Home value
$778,100
$731,000 - $825,000
$4,908/mo
Zestimate® history
Owner options
List your home for rent
$4,908/mo
Rent Zestimate®
Find your next renter with Zillow Rental Manager. Plus, with online applications, you can quickly screen prospective tenants – for free.
$4,908/mo
Rent Zestimate®
Refinance and save
$180/mo
Est. payment
Refinancing to a lower rate could help reduce your monthly payments and save thousands over the life of the loan.
$180/mo
Est. payment
Explore your selling options
Work with a Zillow partner agent
Leverage their expertise and Zillow's premium Showcase listings to get your home seen by more buyers.
Get startedList with your own agent
Get your home in front of millions of buyers by listing it on Zillow.
Learn how to do itSell it yourself
Take full control of how buyers see your home on Zillow by listing For Sale by Owner (FSBO).
List your homeWhat's special
Private retreatBack porchEnclosed fencingSizable bonus roomExpansive open layoutCentral fireplaceExtensive cabinetry
Zillow last checked:
Listing updated:
Listed by:
Tamara Williams 406-223-6823,
Tamara Williams and Company
Bought with:
Everdawn Charles, RBS-25260
Keller Williams Montana Realty
Source: Big Sky Country MLS,MLS#: 396836Originating MLS: Big Sky Country MLS
Facts & features
Interior
Bedrooms & bathrooms
- Bedrooms: 4
- Bathrooms: 4
- Full bathrooms: 3
- 1/2 bathrooms: 1
Rooms
- Room types: Dining Room, Garage, Half Bath, Kitchen, Laundry, Living Room, Primary Bedroom, Family Room
Heating
- Forced Air, Natural Gas
Cooling
- Ceiling Fan(s)
Appliances
- Included: Dryer, Dishwasher, Disposal, Microwave, Range, Refrigerator, Washer
Features
- Fireplace, Vaulted Ceiling(s), Walk-In Closet(s), Window Treatments, Upper Level Primary
- Flooring: Hardwood, Laminate, Partially Carpeted, Tile
- Windows: Window Coverings
- Basement: Bathroom,Bedroom,Egress Windows,Kitchen,Rec/Family Area
- Has fireplace: Yes
- Fireplace features: Gas
Interior area
- Total structure area: 3,050
- Total interior livable area: 3,050 sqft
- Finished area above ground: 1,874
Property
Parking
- Total spaces: 3
- Parking features: Attached, Garage, Garage Door Opener
- Attached garage spaces: 3
- Has uncovered spaces: Yes
Features
- Levels: Multi/Split
- Stories: 3
- Patio & porch: Balcony, Covered, Deck, Porch
- Exterior features: Concrete Driveway, Garden, Sprinkler/Irrigation, Landscaping
- Fencing: Partial
- Has view: Yes
- View description: Mountain(s)
- Waterfront features: None
Lot
- Size: 8,232 Square Feet
- Features: Lawn, Landscaped, Sprinklers In Ground
Details
- Parcel number: RGF54991
- Zoning description: R1 - Residential Single-Household Low Density
- Special conditions: Standard
Construction
Type & style
- Home type: SingleFamily
- Architectural style: Craftsman
- Property subtype: Single Family Residence
Materials
- Hardboard
- Roof: Asphalt,Shingle
Condition
- New construction: No
- Year built: 2011
Utilities & green energy
- Water: Community/Coop
- Utilities for property: Cable Available, Natural Gas Available, Phone Available, Sewer Available, Water Available
Community & HOA
Community
- Security: Heat Detector, Smoke Detector(s), Security Lights
- Subdivision: North Star
HOA
- Has HOA: Yes
- Amenities included: Playground, Park, Trail(s)
- Services included: Insurance, Road Maintenance, Snow Removal
- HOA fee: $180 semi-annually
Location
- Region: Bozeman
Financial & listing details
- Tax assessed value: $856,361
- Annual tax amount: $4,663
- Date on market: 9/18/2024
- Cumulative days on market: 273 days
- Listing terms: Cash,3rd Party Financing
- Ownership: Full
- Road surface type: Paved
Price history
| Date | Event | Price |
|---|---|---|
| 2/3/2025 | Sold | -- |
Source: Big Sky Country MLS #396836 Report a problem | ||
| 1/8/2025 | Contingent | $790,000$259/sqft |
Source: Big Sky Country MLS #396836 Report a problem | ||
| 9/18/2024 | Listed for sale | $790,000-1.3%$259/sqft |
Source: Big Sky Country MLS #396836 Report a problem | ||
| 8/14/2024 | Listing removed | $800,000$262/sqft |
Source: Big Sky Country MLS #390747 Report a problem | ||
| 4/8/2024 | Listed for sale | $800,000+79.8%$262/sqft |
Source: Big Sky Country MLS #390747 Report a problem | ||
| 8/13/2018 | Sold | -- |
Source: Big Sky Country MLS #318085 Report a problem | ||
| 6/27/2018 | Pending sale | $445,000$146/sqft |
Source: Keller Williams Montana Realty #318085 Report a problem | ||
| 5/2/2018 | Listed for sale | $445,000$146/sqft |
Source: Keller Williams Montana Realty #318085 Report a problem | ||
| 12/20/2017 | Listing removed | $2,150$1/sqft |
Source: Owner Report a problem | ||
| 11/20/2017 | Price change | $2,150-8.5%$1/sqft |
Source: Owner Report a problem | ||
| 11/10/2017 | Price change | $2,350-4.1%$1/sqft |
Source: Owner Report a problem | ||
| 11/2/2017 | Price change | $2,450-2%$1/sqft |
Source: Owner Report a problem | ||
| 10/30/2017 | Listed for rent | $2,500$1/sqft |
Source: Owner Report a problem | ||
Public tax history
| Year | Property taxes | Tax assessment |
|---|---|---|
| 2025 | $2,975 -29.4% | $757,800 +2.8% |
| 2024 | $4,212 +7.8% | $736,900 |
| 2023 | $3,908 +14% | $736,900 +50.3% |
| 2022 | $3,428 +0.2% | $490,400 |
| 2021 | $3,421 -2.4% | $490,400 +7.5% |
| 2020 | $3,506 -10.1% | $456,100 |
| 2019 | $3,898 +9.3% | $456,100 +30.4% |
| 2018 | $3,565 +8.3% | $349,900 |
| 2017 | $3,293 +8.3% | $349,900 +19.6% |
| 2016 | $3,042 | $292,500 |
| 2015 | $3,042 +6.1% | $292,500 +71.9% |
| 2014 | $2,868 +35.7% | $170,130 +3.5% |
| 2013 | $2,114 -2.9% | $164,378 +4% |
| 2012 | $2,178 | $158,071 |
Find assessor info on the county website
Neighborhood: Four Corners
Nearby homes
- $855,0006 bd3 ba4k sqft440 Cedar Wood Cir, Bozeman, MT 59718Off Market
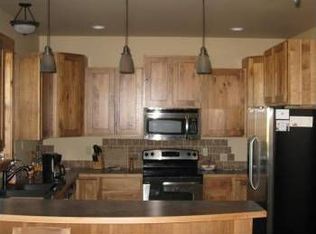
- $832,8003 bd2 ba2k sqft470 Cedar Wood Cir, Bozeman, MT 59718Off Market
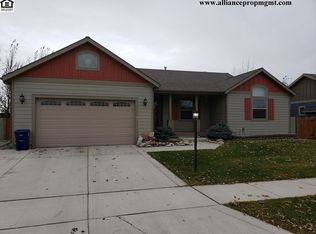
- $830,1003 bd2 ba3k sqft426 Cedar Wood Cir, Bozeman, MT 59718Off Market
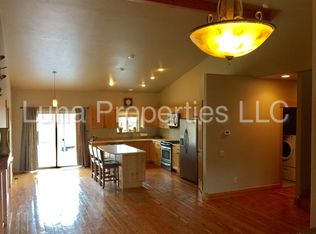
- $--3 bd2 ba2k sqft461 Cedar Wood Cir, Bozeman, MT 59718Sold

- $606,4003 bd2 ba1.8k sqft439 Cedar Wood Cir, Bozeman, MT 59718Off Market
- $812,3005 bd3 ba2.4k sqft484 Cedar Wood Cir, Bozeman, MT 59718Off Market
- $743,5003 bd2 ba3.4k sqft378 Cedar Wood Cir, Bozeman, MT 59718Off Market
- $724,8003 bd3 ba3.4k sqft52 Cedar Wood Cir, Bozeman, MT 59718Off Market
Nearby schools
GreatSchools rating
- 9/10Monforton SchoolGrades: 3-5Distance: 1.2 mi
- 10/10Monforton 7-8Grades: 6-8Distance: 1.2 mi
- NAGallatin High SchoolGrades: 9-12Distance: 4.6 mi
- Montana
- Gallatin County
- Bozeman
- 59718
- Four Corners
- 456 Cedar Wood Cir
