Skip main navigation
Off market
  • $747,700

    456 Champlain Dr, Claremont, CA 91711

    3beds
    2baths
    1,490sqft
    Townhouse
    Built in 1975
    5,052 Square Feet Lot
    $747,700 Zestimate®
    $502/sqft
    $3,344 Estimated rent

    Home value

    $747,700

    $710,000 - $785,000

    $3,344/mo

    Zestimate® history
    Loading
    Loading...

    Owner options

    List your home for rent

    $3,344/mo

    Rent Zestimate®

    Find your next renter with Zillow Rental Manager. Plus, with online applications, you can quickly screen prospective tenants – for free.

    Learn more

    $3,344/mo

    Rent Zestimate®

    Refinance and save

    $4,965/mo

    Est. payment

    Refinancing to a lower rate could help reduce your monthly payments and save thousands over the life of the loan.

    See today's rates

    $4,965/mo

    Est. payment

    Explore your selling options

    Work with a Zillow partner agent

    Leverage their expertise and Zillow's premium Showcase listings to get your home seen by more buyers.

    Get started

    List with your own agent

    Get your home in front of millions of buyers by listing it on Zillow.

    Learn how to do it

    Sell it yourself

    Take full control of how buyers see your home on Zillow by listing For Sale by Owner (FSBO).

    List your home

    What's special

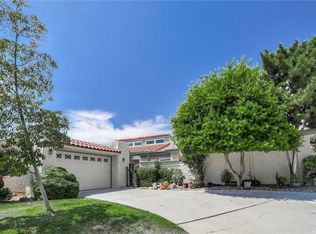
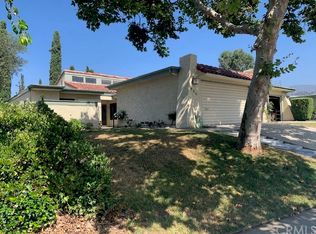
    You will love this remarkable single-story home on Champlain Drive in Claremont, convenient to the shops & restaurants of The Village, Claremont Colleges, Rancho Santa Ana Botanical Gardens, the Metro Station and much more! 2-car attached finished garage includes the laundry area, workshop area & loads of storage space (cabinetry & open shelving). Gated courtyard entryway & wall accented with ceramic tile art! Enjoy the open & airy floor plan with several skylights, plantation shutters & ceiling fans. Impressive formal living room features hardwood flooring, vaulted ceiling with skylights & sliding glass doors to the solid-covered patio. It also opens to the formal dining area & spacious kitchen with Corian stone countertops, ample storage & prep space & sunroom-style breakfast nook. Huge master suite offers access to another lattice-covered patio, dual mirrored closets with organizers, vanity & shower under a skylight. Bedroom #2 is generous in size with access to the backyard & a walk-in closet with pull-down stairs to the attic. Bedroom #3 is spacious & overlooks the courtyard. Beautifully upgraded guest bathroom features a granite vanity & richly tiled shower/tub surround. Lush backyard offers 2 covered patios, citrus trees, mature shade trees, mountain views & the privacy you crave. This home is bear Cahuilla Park & Guthrie Skatepark for your family's active lifestyle. Take a closer look! Some furniture is available for use; can be removed if not needed. Furniture includes formal dining room table/chairs/china cabinet bed and shelving in Bedroom #2 shelving in Bedroom #3 patio furniture on both patios.

    This property is off market, which means it's not currently listed for sale or rent on Zillow. This may be different from what's available on other websites or public sources.
    Facts & features

    Interior

    Bedrooms & bathrooms
    • Bedrooms: 3
    • Bathrooms: 2
    Heating
    • Forced air
    Cooling
    • Central
    Appliances
    • Included: Dishwasher, Microwave, Range / Oven, Refrigerator, Washer
    Features
    • Flooring: Tile, Hardwood
    Interior area
    • Total interior livable area: 1,490 sqft

    Property

    Parking
    • Total spaces: 2
    • Parking features: Garage - Attached, On-street
    Lot
    • Size: 5,052 Square Feet
    Details
    • Parcel number: 8305018014

    Construction

    Type & style
    • Home type: Townhouse
    • Architectural style: Conventional
    Condition
    • Year built: 1975

    Community & HOA

    HOA
    • Has HOA: Yes
    • HOA fee: $265 monthly
    Location
    • Region: Claremont

    Financial & listing details

    • Price per square foot: $502/sqft
    • Tax assessed value: $567,030
    • Annual tax amount: $7,300

    Price history

    DateEventPrice
    11/20/2015Sold$479,000$321/sqft
    Source: Public Record Report a problem
    10/9/2015Pending sale$479,000$321/sqft
    Source: COLDWELL BANKER TOWN & COUNTRY #CV15213154 Report a problem
    9/28/2015Listed for sale$479,000+18.3%$321/sqft
    Source: COLDWELL BANKER TOWN & COUNTRY #CV15213154 Report a problem
    3/12/2010Sold$405,000+110.4%$272/sqft
    Source: Public Record Report a problem
    2/25/1999Sold$192,500$129/sqft
    Source: Public Record Report a problem

    Public tax history

    YearProperty taxesTax assessment
    2025$7,300 +2.8%$567,030 +2%
    2024$7,098 +2.1%$555,912 +2%
    2023$6,949 +1.7%$545,013 +2%
    2022$6,836 +1.6%$534,328 +2%
    2021$6,728 +2.8%$523,852 +1%
    2020$6,547 $518,482 +2%
    2019$6,547 +5.1%$508,317 +2%
    2018$6,231 $498,351 +2%
    2017$6,231 +2.7%$488,580 +2%
    2016$6,070 +4.4%$479,000 +10.1%
    2015$5,813 +11.5%$434,980 +2%
    2014$5,212 $426,460 +2.5%
    2012-- $416,209 +2%
    2011-- $408,049 +69.8%
    2010-- $240,261 -0.2%
    2009-- $240,833 +2%
    2008-- $236,112 +2%
    2007-- $231,483 +2%
    2006-- $226,945
    2005-- $226,945 +4%
    2004-- $218,134 +1.9%
    2003-- $214,137 +2%
    2002-- $209,939 +6.9%
    2000-- $196,350
    Find assessor info on the county website

    Neighborhood: Condit

    Nearby schools

    GreatSchools rating
    Get a cash offer in 3 minutes
    Find out how much your home could sell for in as little as 3 minutes with a no-obligation cash offer.
    Estimated market value
    $747,700
    Get a cash offer in 3 minutes
    Find out how much your home could sell for in as little as 3 minutes with a no-obligation cash offer.
    Estimated market value
    $747,700