Stunning 3-Bedroom Home with Panoramic Views in Roseburg! Welcome to this beautifully updated 3-bedroom, 2.5-bathroom home offering 2,049 sq ft of comfortable living space and breathtaking views that make you feel like you’re living on top of the world! Situated in a desirable neighborhood, this home received major upgrades in 2022, including a new furnace, new A/C, and a new water heater—ensuring peace of mind for years to come. You’ll love the stylish updated flooring, countertops, hardware, and fixtures that add a modern, cohesive touch throughout. Whether you’re entertaining or relaxing, the spacious layout provides plenty of room to gather, and the large windows let in tons of natural light while showcasing those incredible views. The exterior is just as impressive, featuring RV parking on a paved pad in the rear, perfect for extra vehicles, guests, or your weekend adventure gear. Don’t miss this rare opportunity to own a move-in-ready home with upgrades galore and million-dollar views. Schedule your showing today and experience elevated living in Roseburg!
Sold
$415,000
456 Chandler Dr, Roseburg, OR 97471
3beds
2,049sqft
Residential, Single Family Residence
Built in 1998
8,712 Square Feet Lot
$418,700 Zestimate®
$203/sqft
$2,334 Estimated rent
Home value
$418,700
$398,000 - $440,000
$2,334/mo
Zestimate® history
Owner options
List your home for rent
$2,334/mo
Rent Zestimate®
Find your next renter with Zillow Rental Manager. Plus, with online applications, you can quickly screen prospective tenants – for free.
$2,334/mo
Rent Zestimate®
Refinance and save
$2,460/mo
Est. payment
Refinancing to a lower rate could help reduce your monthly payments and save thousands over the life of the loan.
$2,460/mo
Est. payment
Explore your selling options
Work with a Zillow partner agent
Leverage their expertise and Zillow's premium Showcase listings to get your home seen by more buyers.
Get startedList with your own agent
Get your home in front of millions of buyers by listing it on Zillow.
Learn how to do itSell it yourself
Take full control of how buyers see your home on Zillow by listing For Sale by Owner (FSBO).
List your homeWhat's special
Paved padBreathtaking viewsRv parkingStylish updated flooringLarge windowsSpacious layout
Zillow last checked:
Listing updated:
Listed by:
Aleaha Myers 541-731-3004,
Kinected Realty LLC,
Curtis Myers 503-409-3688,
Kinected Realty LLC
Bought with:
Shane Ronk, 201252822
RE/MAX Integrity
Source: RMLS (OR),MLS#: 364717303
Facts & features
Interior
Bedrooms & bathrooms
- Bedrooms: 3
- Bathrooms: 3
- Full bathrooms: 2
- Partial bathrooms: 1
- Main level bathrooms: 1
Rooms
- Room types: Laundry, Bedroom 2, Bedroom 3, Dining Room, Family Room, Kitchen, Living Room, Primary Bedroom
Primary bedroom
- Features: Bathroom, Walkin Closet, Wallto Wall Carpet
- Level: Upper
- Area: 361
- Dimensions: 19 x 19
Bedroom 2
- Features: Wallto Wall Carpet
- Level: Upper
- Area: 156
- Dimensions: 13 x 12
Bedroom 3
- Features: Wallto Wall Carpet
- Level: Upper
- Area: 130
- Dimensions: 13 x 10
Dining room
- Features: Deck, Sliding Doors
- Level: Main
- Area: 132
- Dimensions: 12 x 11
Kitchen
- Features: Dishwasher, Disposal, Eat Bar, Microwave, Pantry, Free Standing Range, Free Standing Refrigerator
- Level: Main
- Area: 143
- Width: 11
Living room
- Features: Vaulted Ceiling, Wallto Wall Carpet
- Level: Main
- Area: 180
- Dimensions: 15 x 12
Heating
- Forced Air
Cooling
- Central Air
Appliances
- Included: Dishwasher, Disposal, Free-Standing Range, Free-Standing Refrigerator, Microwave, Stainless Steel Appliance(s), Gas Water Heater
- Laundry: Laundry Room
Features
- High Ceilings, Vaulted Ceiling(s), Eat Bar, Pantry, Bathroom, Walk-In Closet(s)
- Flooring: Wall to Wall Carpet
- Doors: Sliding Doors
- Windows: Double Pane Windows, Vinyl Frames
- Basement: Daylight,Other
Interior area
- Total structure area: 2,049
- Total interior livable area: 2,049 sqft
Property
Parking
- Total spaces: 2
- Parking features: Driveway, RV Access/Parking, Garage Door Opener, Extra Deep Garage, Tuck Under
- Garage spaces: 2
- Has uncovered spaces: Yes
Features
- Levels: Two
- Stories: 3
- Patio & porch: Deck, Patio
- Exterior features: Yard
- Has view: Yes
- View description: Mountain(s), Territorial, Valley
Lot
- Size: 8,712 Square Feet
- Features: Corner Lot, Sloped, SqFt 7000 to 9999
Details
- Additional structures: RVParking
- Parcel number: R68597
Construction
Type & style
- Home type: SingleFamily
- Architectural style: Traditional
- Property subtype: Residential, Single Family Residence
Materials
- Cement Siding, Lap Siding
- Foundation: Slab, Stem Wall
- Roof: Composition
Condition
- Resale
- New construction: No
- Year built: 1998
Utilities & green energy
- Gas: Gas
- Sewer: Public Sewer
- Water: Public
Community & HOA
Community
- Subdivision: Logan Crest Est
HOA
- Has HOA: No
Location
- Region: Roseburg
Financial & listing details
- Price per square foot: $203/sqft
- Tax assessed value: $451,533
- Annual tax amount: $2,480
- Date on market: 5/21/2025
- Cumulative days on market: 34 days
- Listing terms: Cash,Conventional,FHA,State GI Loan,USDA Loan,VA Loan
- Road surface type: Paved
Price history
| Date | Event | Price |
|---|---|---|
| 7/28/2025 | Sold | $415,000+3.8%$203/sqft |
Source:  RMLS (OR) #364717303 Report a problem RMLS (OR) #364717303 Report a problem | ||
| 6/24/2025 | Pending sale | $399,900$195/sqft |
Source: RMLS (OR) #364717303 Report a problem | ||
| 6/20/2025 | Price change | $399,900-7%$195/sqft |
Source: RMLS (OR) #364717303 Report a problem | ||
| 5/21/2025 | Listed for sale | $429,900$210/sqft |
Source: RMLS (OR) #364717303 Report a problem | ||
Public tax history
| Year | Property taxes | Tax assessment |
|---|---|---|
| 2025 | $2,555 +3% | $273,113 +3% |
| 2024 | $2,481 +3% | $265,159 +3% |
| 2023 | $2,408 +3% | $257,436 +3% |
| 2022 | $2,338 -18.4% | $249,938 +3% |
| 2021 | $2,864 +0.6% | $242,659 +3% |
| 2020 | $2,848 +19% | $235,592 +3% |
| 2019 | $2,392 +1.5% | $228,731 +3% |
| 2018 | $2,356 | $222,069 +3% |
| 2017 | $2,356 +12.6% | $215,601 +3% |
| 2016 | $2,092 | $209,322 +3% |
| 2015 | $2,092 +5.1% | $203,226 +3% |
| 2014 | $1,992 | $197,307 +1.7% |
| 2013 | $1,992 +4.2% | $193,951 +3% |
| 2012 | $1,912 +0.9% | $188,302 +1% |
| 2011 | $1,895 +2.6% | $186,518 +3% |
| 2010 | $1,847 +3.1% | $181,086 +3% |
| 2009 | $1,791 +2.8% | $175,812 +3% |
| 2008 | $1,741 +3.3% | $170,692 +3% |
| 2007 | $1,685 +5.4% | $165,721 +3% |
| 2006 | $1,599 +3.1% | $160,895 +3% |
| 2005 | $1,552 +4.7% | $156,209 +6.1% |
| 2003 | $1,482 +0% | $147,243 +3% |
| 2002 | $1,482 | $142,955 |
| 2001 | -- | $142,955 |
Find assessor info on the county website
Neighborhood: 97471
Nearby homes
- $391,3003 bd2 ba1.8k sqft440 Chandler Dr, Roseburg, OR 97471Off Market
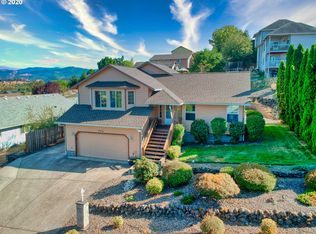
- $402,7003 bd2 ba1.7k sqft317 Jamie Loop, Roseburg, OR 97471Off Market
- $346,6003 bd2 ba1.5k sqft125 Jamie Loop, Roseburg, OR 97471Off Market
- $386,5003 bd2 ba1.7k sqft135 Jamie Loop, Roseburg, OR 97471Off Market
- $382,8003 bd2 ba1.8k sqft305 Jamie Loop, Roseburg, OR 97471Off Market
- $325,3003 bd2 ba-- sqft135 Jamie Loop, Roseburg, OR 97470Off Market
- $408,5003 bd3 ba1.9k sqft151 Jamie Loop, Roseburg, OR 97471Off Market
- $423,7003 bd2 ba2.2k sqft478 Chandler Dr, Roseburg, OR 97471Off Market
Nearby schools
GreatSchools rating
- 6/10Green Elementary SchoolGrades: PK-5Distance: 0.3 mi
- 6/10John C Fremont Middle SchoolGrades: 6-8Distance: 4.5 mi
- 5/10Roseburg High SchoolGrades: 9-12Distance: 5 mi
Schools provided by the listing agent
- Elementary: Green
- Middle: Fremont
- High: Roseburg
Source: RMLS (OR). This data may not be complete. We recommend contacting the local school district to confirm school assignments for this home.


Get pre-qualified for a loan
At Zillow Home Loans, we can pre-qualify you in as little as 5 minutes with no impact to your credit score.An equal housing lender. NMLS #10287.
- Oregon
- Douglas County
- Roseburg
- 97471
- 456 Chandler Dr
Nearby cities
Nearby zip codes
Other Roseburg Topics
