Skip main navigation
Sold for $700,000
  • Listed by: RE/MAX Gold Coast REALTORS • Patrick Fossati • Contact: 805-910-0463
    Bought with: Trust Properties USA,Inc
    $700,000

    456 Chapala Dr, Camarillo, CA 93010

    3beds
    1,460sqft
    Condominium
    Built in 1977
    -- sqft lot
    $718,700 Zestimate®
    $479/sqft
    $3,381 Estimated rent

    Home value

    $718,700

    $683,000 - $755,000

    $3,381/mo

    Zestimate® history
    Loading
    Loading...

    Owner options

    List your home for rent

    $3,381/mo

    Rent Zestimate®

    Find your next renter with Zillow Rental Manager. Plus, with online applications, you can quickly screen prospective tenants – for free.

    Learn more

    $3,381/mo

    Rent Zestimate®

    Refinance and save

    $4,965/mo

    Est. payment

    Refinancing to a lower rate could help reduce your monthly payments and save thousands over the life of the loan.

    See today's rates

    $4,965/mo

    Est. payment

    Explore your selling options

    Work with a Zillow partner agent

    Leverage their expertise and Zillow's premium Showcase listings to get your home seen by more buyers.

    Get started

    List with your own agent

    Get your home in front of millions of buyers by listing it on Zillow.

    Learn how to do it

    Sell it yourself

    Take full control of how buyers see your home on Zillow by listing For Sale by Owner (FSBO).

    List your home

    What's special

    Modern light fixturesGas fireplaceElectric boatsTennis courtFront porchCool lake breezeFreeway access
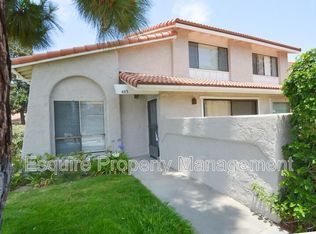
    Rarely available LAKEFRONT end-unit located in the serene community of Lakeside Village in Camarillo! This is one of the most highly sought after floorplans in the community, and features a DOWNSTAIRS master suite, along with 2 spacious bedrooms upstairs! The property is COMPLETELY move-in ready and comes complete with NEW luxury vinyl plank floors, smooth ceilings, modern light fixtures, and NEW paint throughout most of the home. The kitchen is clean & bright, and has granite tile countertops and refinished cabinets w/pullout drawers & pantry. The master bedrooms offers some great lakefront views, dual closets, and has a beautiful updated bathroom with a large vanity, granite counters, and a spacious tiled shower. The 2 secondary bedrooms are both upstairs AND on the other side of the home, adding additional space & privacy. Both bedrooms are large, and one of them has a unique double walk-in closet design. Other highlights of the property include dual pane windows & slider, plantation shutters, upgraded baseboards, 2 car attached garage, and a gas fireplace w/built-ins. Enjoy the cool lake breeze on your front porch, or dine outside on your large rear patio! The Lakeside Village community is absolutely gorgeous and offers boating (electric boats only), a pool & spa, clubhouse, a tennis court, manicured landscaping, and gated access for extra security. The location can't be beat with several parks, restaurants, shopping, and freeway access just a few minutes away. This is truly a special property and won't last long...schedule your showing today!

    Zillow last checked:

    Listing updated:

    Listed by:

    Patrick Fossati DRE #01907255 (805)910-0463,

    RE/MAX Gold Coast REALTORS

    Bought with:

    Holly St Germain, DRE #02217148

    Trust Properties USA,Inc

    Source: CRMLS,MLS#: V1-22418MLS LogoOriginating MLS: California Regional MLS (Ventura & Pasadena-Foothills AORs)

    Facts & features

    Interior

    Bedrooms & bathrooms
    • Bedrooms: 3
    • Bathrooms: 2
    • Full bathrooms: 2
    • Main level bathrooms: 1
    • Main level bedrooms: 1
    Rooms
    • Room types: Family Room, Kitchen, Primary Bedroom, Other, Dining Room
    Primary bedroom
    • Features: Primary Suite
    Primary bedroom
    • Features: Main Level Primary
    Bathroom
    • Features: Bathtub, Granite Counters, Remodeled
    Kitchen
    • Features: Granite Counters, Updated Kitchen
    Other
    • Features: Walk-In Closet(s)
    Heating
    • Central, Forced Air, Fireplace(s), Natural Gas
    Cooling
    • None
    Appliances
    • Included: Dishwasher, Electric Range, Microwave, Refrigerator
    • Laundry: In Garage
    Features
    • Built-in Features, Cathedral Ceiling(s), Separate/Formal Dining Room, Granite Counters, High Ceilings, Recessed Lighting, Main Level Primary, Primary Suite, Walk-In Closet(s)
    • Flooring: Carpet, See Remarks, Tile
    • Windows: Double Pane Windows, Plantation Shutters
    • Has fireplace: Yes
    • Fireplace features: Family Room
    • Common walls with other units/homes: 1 Common Wall,End Unit
    Interior area
    • Total interior livable area: 1,460 sqft

    Property

    Parking
    • Total spaces: 2
    • Parking features: Direct Access, Garage, Gated
    • Attached garage spaces: 2
    Features
    • Levels: Two
    • Stories: 2
    • Entry location: 1
    • Patio & porch: Front Porch, Patio, Tile
    • Has private pool: Yes
    • Pool features: Community, Fenced, In Ground, Association
    • Has spa: Yes
    • Spa features: Community, In Ground
    • Fencing: Block
    • Has view: Yes
    • View description: Lake
    • Has water view: Yes
    • Water view: Lake
    • Waterfront features: Lake, Lake Front
    Lot
    • Size: 1,742 Square Feet
    Details
    • Parcel number: 1650400720
    • Special conditions: Trust

    Construction

    Type & style
    • Home type: Condo
    • Property subtype: Condominium
    • Attached to another structure: Yes
    Materials
    • Stucco
    • Foundation: Slab
    • Roof: Tile
    Condition
    • Updated/Remodeled,Turnkey
    • Year built: 1977

    Utilities & green energy

    • Sewer: Public Sewer
    • Water: Public

    Community & HOA

    Community
    • Features: Curbs, Lake, Street Lights, Sidewalks, Gated, Pool
    • Security: Gated Community
    • Subdivision: Lakeside Village - 187002
    HOA
    • Has HOA: Yes
    • Amenities included: Clubhouse, Insurance, Pool, Recreation Room, Spa/Hot Tub, Tennis Court(s)
    • HOA fee: $530 monthly
    • HOA name: Lakeside Village
    • HOA phone: 805-499-6740
    Location
    • Region: Camarillo

    Financial & listing details

    • Price per square foot: $479/sqft
    • Tax assessed value: $714,000
    • Annual tax amount: $7,889
    • Date on market: 3/14/2024
    • Cumulative days on market: 20 days
    • Listing terms: Cash,Conventional,1031 Exchange

    Price history

    DateEventPrice
    4/5/2024Sold$700,000$479/sqft
    Source: CRMLS #V1-22418 Report a problem
    4/5/2024Pending sale$700,000$479/sqft
    Source: CRMLS #V1-22418 Report a problem
    3/20/2024Contingent$700,000+3.7%$479/sqft
    Source: CRMLS #V1-22418 Report a problem
    3/14/2024Listed for sale$675,000$462/sqft
    Source: CRMLS #V1-22418 Report a problem

    Public tax history

    YearProperty taxesTax assessment
    2025$7,889 +11065.4%$714,000 +4.2%
    2024$71 $685,000 +368%
    2023$71 $146,373 +2%
    2022-- $143,503 +2%
    2021$69 $140,690 +1%
    2020-- $139,250 +2%
    2019$67 +1.4%$136,521 +2%
    2018$66 -4.5%$133,845 +2%
    2017$69 -9.8%$131,222 +2%
    2016$76 +13.5%$128,650 +1.5%
    2015$67 +6%$126,720 +2%
    2014$64 $124,240 +0.5%
    2013-- $123,681 +2%
    2012-- $121,257 +2%
    2011-- $118,880 +0.5%
    2009-- $118,274 +4%
    2007-- $113,683 +2%
    2006-- $111,455 +2%
    2005-- $109,270 +3.9%
    2003-- $105,168 +2%
    2002-- $103,107 +2%
    2001$1,065 +2.9%$101,086 +2%
    2000$1,036 $99,105
    Find assessor info on the county website

    Neighborhood: 93010

    Nearby schools

    GreatSchools rating
    Get a cash offer in 3 minutes
    Find out how much your home could sell for in as little as 3 minutes with a no-obligation cash offer.
    Estimated market value
    $718,700
    Get a cash offer in 3 minutes
    Find out how much your home could sell for in as little as 3 minutes with a no-obligation cash offer.
    Estimated market value
    $718,700