0.47 acre homesite!! Step into the Aaron, a beautifully crafted one-story home that blends comfort, style, and everyday functionality. With three spacious bedrooms, two full bathrooms, and a two-car garage, this thoughtfully designed layout is ideal for both quiet nights in and lively weekend gatherings. At the heart of the home is a chef-ready kitchen featuring granite countertops, designer wood cabinetry, and a generous island that brings everyone together. The open-concept design seamlessly connects the kitchen to the dining and living areas, making entertaining effortless. Step outside to a covered back patio, perfect for morning coffee, evening barbecues, or simply unwinding in the fresh air.
Pending
$299,900
456 Chedworth Dr, Angier, NC 27501
3beds
1,172sqft
Single Family Residence, Residential
Built in 2025
0.47 Acres Lot
$297,900 Zestimate®
$256/sqft
$31/mo HOA
What's special
Chef-ready kitchenThree spacious bedroomsGenerous islandGranite countertopsTwo-car garageOpen-concept designDesigner wood cabinetry
- 148 days |
- 44 |
- 0 |
Zillow last checked:
Listing updated:
Listed by:
Dayne Luck 919-801-7103,
LGI Realty NC, LLC
Source: Doorify MLS,MLS#: 10148185
Facts & features
Interior
Bedrooms & bathrooms
- Bedrooms: 3
- Bathrooms: 2
- Full bathrooms: 2
Heating
- Heat Pump
Cooling
- Heat Pump
Appliances
- Included: Dishwasher, Microwave, Range, Refrigerator
Features
- Granite Counters, Open Floorplan, Master Downstairs, Walk-In Shower
- Flooring: Carpet, Vinyl
Interior area
- Total structure area: 1,172
- Total interior livable area: 1,172 sqft
- Finished area above ground: 1,172
- Finished area below ground: 0
Property
Parking
- Total spaces: 2
- Parking features: Attached
- Attached garage spaces: 2
Features
- Levels: One
- Stories: 1
- Patio & porch: Covered
- Has view: Yes
Lot
- Size: 0.47 Acres
Details
- Parcel number: 4817
- Special conditions: Standard
Construction
Type & style
- Home type: SingleFamily
- Architectural style: Ranch, Transitional
- Property subtype: Single Family Residence, Residential
- Attached to another structure: Yes
Materials
- Stone Veneer, Vinyl Siding
- Foundation: Slab
- Roof: Shingle
Condition
- New construction: Yes
- Year built: 2025
- Major remodel year: 2025
Details
- Builder name: LGI Homes
Utilities & green energy
- Sewer: Public Sewer
- Water: Public
Community & HOA
Community
- Features: Fishing, Park, Playground
- Subdivision: Atherstone
HOA
- Has HOA: Yes
- Amenities included: Dog Park, Park, Picnic Area, Playground
- Services included: Storm Water Maintenance
- HOA fee: $375 annually
Location
- Region: Angier
Financial & listing details
- Price per square foot: $256/sqft
- Annual tax amount: $2,028
- Date on market: 2/23/2026
Estimated market value
$297,900
$283,000 - $313,000
$1,648/mo
Price history
| Date | Event | Price |
|---|---|---|
| 6/29/2026 | Pending sale | $299,900$256/sqft |
Source:  Doorify MLS #10148185 Report a problem Doorify MLS #10148185 Report a problem | ||
| 4/2/2026 | Listed for sale | $299,900$256/sqft |
Source: Doorify MLS #10148185 Report a problem | ||
| 3/23/2026 | Pending sale | $299,900$256/sqft |
Source: Doorify MLS #10148185 Report a problem | ||
| 2/23/2026 | Listed for sale | $299,900$256/sqft |
Source: Doorify MLS #10148185 Report a problem | ||
Public tax history
Tax history is unavailable.
Monthly payment
Est. payment
Payment breakdown
Explore the cost of this home by adjusting the details. Changes won't be saved.Climate risks
Neighborhood: 27501
Nearby schools
GreatSchools rating
- NANorth Harnett PrimaryGrades: PK-2Distance: 0.9 mi
- 3/10Harnett Central MiddleGrades: 6-8Distance: 0.7 mi
- 4/10Harnett Central HighGrades: 9-12Distance: 0.9 mi
Schools provided by the listing agent
- Elementary: Harnett - Angier Elementary
- Middle: Harnett - Harnett Central Middle
- High: Harnett - Harnett Central High
Source: Doorify MLS. This data may not be complete. We recommend contacting the local school district to confirm school assignments for this home.
- $319,9003 bd2 ba1.3k sqft360 Chedworth Dr, Angier, NC 27501Sold
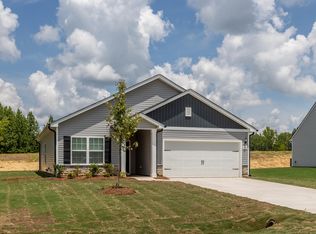
- $1,9953 bd2 ba1.5k sqft426 Chedworth Dr, Angier, NC 27501For Rent

- $2,1153 bd3 ba1.7k sqft32 Foxton Pl, Angier, NC 27501For Rent

- $2,2454 bd3 ba2.2k sqft437 Chedworth Dr, Angier, NC 27501For Rent
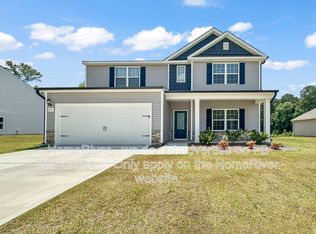
- $2,2754 bd3 ba2.2k sqft64 Foxton Pl, Angier, NC 27501For Rent
- $2,0953 bd3 ba1.7k sqft394 Chedworth Dr, Angier, NC 27501For Rent
- $369,9904 bd3 ba2k sqft440 Chedworth Dr, Angier, NC 27501Sold
- $299,9003 bd2 ba1.1k sqft357 Chedworth Dr, Angier, NC 27501Pending
A local agent can set up tours, give advice and negotiate with sellers.
Similar homes
- $319,9993 bd2 ba1.1k sqft90 Everglade Way, Angier, NC 27501For Sale

 MLS ID #10179082, Doug Smith. Doorify MLS
 - $340,9003 bd2 ba1.5k sqft549 Chedworth Dr, Angier, NC 27501New Construction
 Doorify MLS
 - from $299,9003 bd2 ba1.1k sqftAaron Plan, Atherstone, Angier, NC 27501New Construction
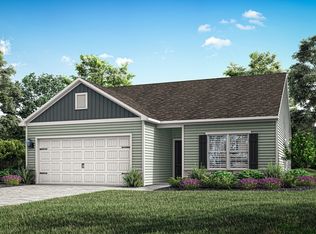 LGI Homes
 - from $340,9003 bd2 ba1.5k sqftCary Plan, Atherstone, Angier, NC 27501New Construction
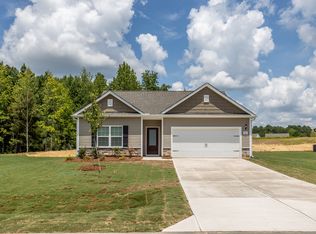 LGI Homes
 - from $319,9003 bd2 ba1.3k sqftBlanco Plan, Atherstone, J2uknj Angier, NC 27501New ConstructionLGI Homes
- from $308,9903 bd2 ba1.6k sqftChandler Plan, River Glen, Angier, NC 27501New ConstructionMeritage Homes
- from $343,9903 bd2 ba1.5k sqftNewton Plan, Oak Meadow, Angier, NC 27501New ConstructionHHHunt Homes
- $303,9993 bd2 ba1k sqft140 Trail Ridge Dr, Benson, NC 27504For SaleMLS ID #10176149, Christopher Wallace. Doorify MLS
- from $350,9003 bd3 ba1.7k sqftBirch Plan, Atherstone, Angier, NC 27501New ConstructionLGI Homes
- from $305,9903 bd3 ba1.7k sqftDARWIN Plan, Honeycutt Oaks, Angier, NC 27501New ConstructionDR Horton
- $313,9003 bd2 ba1.6k sqft52 Chardonnay Dr, Lillington, NC 27546New ConstructionDoorify MLS
- $259,7333 bd3 ba1.6k sqft12 Serpens Dr #225, Angier, NC 27501New ConstructionMLS ID #10162179, Maddie Deane. Doorify MLS
- $277,0003 bd2 ba1.4k sqftCarter C, Lillington, NC 27546New ConstructionMLS ID #10179428, Jason S Hakooz. Doorify MLS
- $255,3673 bd3 ba1.6k sqft32 Serpens Dr #220, Angier, NC 27501New ConstructionMLS ID #10157661, Maddie Deane. Doorify MLS
- $289,9003 bd2 ba1.4k sqft100 Carson Ct, Lillington, NC 27546For SaleMLS ID #10174926, Grace Marie Layaou. Doorify MLS
- $329,9003 bd2 ba1.3k sqft24 Bridle Dr, Angier, NC 27501For SaleMLS ID #10172687, Mary Simpson. Doorify MLS
- $284,9003 bd2 ba1.5k sqft40 Chardonnay Dr, Lillington, NC 27546New ConstructionDoorify MLS
- $304,9003 bd2 ba1.4k sqft333 Constellation Ct, Benson, NC 27504New ConstructionMLS ID #10176645, Ron Lee. Doorify MLS
- $269,0003 bd2 ba1.4k sqftCarter B, Lillington, NC 27546New ConstructionDoorify MLS
- $319,0004 bd3 ba1.6k sqft131 River Bank Rd, Fuquay Varina, NC 27526For SaleMLS ID #10153801, Tina Caul. Doorify MLS
