Stunning CUSTOM home! Primary+1 additional room on main! Upper level includes 2 more beds & a bonus/loft room! WOW FINISHES THROUGHOUT! Wonderful plan where comfort & style awaits in the light & bright great room, w/ lovely flooring, cozy fireplace, w/built ins & formal dining. Large kitchen w/ custom white oak cabinets & large pantry, quartz counters & SS appliances. Beautiful primary w/ gorgeous tiled walk-in shower + soaking tub & XL closets. RV pad with room for all your toys or shed! Large secluded lot & oversized garage!
For sale
Listed by: Homesmart Realty Group • ILYA MAKARENKO • Contact: Direc: 503-409-3738
$649,900
456 Churchdale Ave N, Keizer, OR 97303
4beds
2,230sqft
Single Family Residence
Built in 2024
6,410 Square Feet Lot
$647,000 Zestimate®
$291/sqft
$-- HOA
What's special
Wow finishes throughoutFormal diningSoaking tubLovely flooringXl closetsOversized garageGorgeous tiled walk-in shower
- 59 days
- 377
- 37
Zillow last checked:
Listing updated:
Listed by:
ILYA MAKARENKO Direc:503-409-3738,
Homesmart Realty Group
Source: WVMLS,MLS#: 844156
Facts & features
Interior
Bedrooms & bathrooms
- Bedrooms: 4
- Bathrooms: 3
- Full bathrooms: 2
- 1/2 bathrooms: 1
- Main level bathrooms: 2
Primary bedroom
- Level: Main
Bedroom 2
- Level: Main
Bedroom 3
- Level: Upper
Bedroom 4
- Level: Upper
Dining room
- Features: Area (Combination)
- Level: Main
Family room
- Level: Main
Kitchen
- Level: Main
Living room
- Level: Main
Heating
- Natural Gas
Cooling
- Central Air
Appliances
- Included: Dishwasher, Disposal, Gas Range, Built-In Range, Microwave, Range Included, Gas Water Heater
- Laundry: Main Level
Features
- Loft
- Flooring: Tile
- Has fireplace: Yes
- Fireplace features: Family Room, Gas
Interior area
- Total structure area: 2,230
- Total interior livable area: 2,230 sqft
Video & virtual tour
Property
Parking
- Total spaces: 2
- Parking features: Attached, RV Access/Parking
- Attached garage spaces: 2
Accessibility
- Accessibility features: Handicap Amenities - See Remarks
Features
- Levels: One
- Stories: 1
- Patio & porch: Covered Patio
- Fencing: Fenced
- Has view: Yes
- View description: Territorial
Lot
- Size: 6,410 Square Feet
- Features: Landscaped
Details
- Additional structures: RV/Boat Storage
- Parcel number: 342343
Construction
Type & style
- Home type: SingleFamily
- Property subtype: Single Family Residence
Materials
- Fiber Cement
- Foundation: Continuous
- Roof: Shingle
Condition
- New construction: No
- Year built: 2024
Utilities & green energy
- Electric: 1/Main
- Sewer: Public Sewer
- Water: Public
Community & HOA
Location
- Region: Keizer
Financial & listing details
- Price per square foot: $291/sqft
- Tax assessed value: $623,600
- Annual tax amount: $5,345
- Price range: $649.9K - $649.9K
- Date on market: 8/3/2026
- Listing agreement: Exclusive Right To Sell
- Listing terms: VA Loan,Cash,FHA,Conventional
Estimated market value
$647,000
$615,000 - $679,000
$3,124/mo
Price history
| Date | Event | Price |
|---|---|---|
| 8/3/2026 | Listed for sale | $649,900+939.8%$291/sqft |
Source:  WVMLS #844156 Report a problem WVMLS #844156 Report a problem | ||
| 6/28/2023 | Sold | $62,500$28/sqft |
Source: Public Record Report a problem | ||
Public tax history
| Year | Property taxes | Tax assessment |
|---|---|---|
| 2025 | $5,345 +1388.2% | $315,960 +1388.3% |
| 2024 | $359 +5% | $21,230 +6% |
| 2023 | $342 +3% | $20,020 |
| 2022 | $332 +3.3% | $20,020 +3% |
| 2021 | $322 +2.7% | $19,440 |
| 2020 | $313 +2873.1% | -- |
| 2019 | $11 -98.8% | -- |
| 2018 | $903 | -- |
| 2017 | $903 +11.1% | -- |
| 2016 | $813 | -- |
| 2015 | $813 +2% | -- |
| 2014 | $797 +5.5% | -- |
| 2013 | $755 | -- |
| 2012 | $755 +4.3% | -- |
| 2011 | $724 +4.1% | $45,560 +6.1% |
| 2010 | $696 +0.8% | $42,960 |
| 2009 | $690 +6.1% | $42,960 +3% |
| 2008 | $650 | $41,710 |
Find assessor info on the county website
Monthly payment
Est. payment
Payment breakdown
Explore the cost of this home by adjusting the details. Changes won't be saved.Climate risks
Neighborhood: 97303
Nearby schools
Schools provided by the listing agent
- Elementary: Cummings
- Middle: Claggett Creek
- High: McNary
Source: WVMLS. This data may not be complete. We recommend contacting the local school district to confirm school assignments for this home.
Similar homes
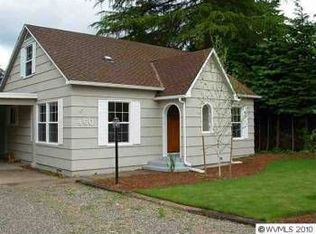
- $675,0003 bd3 ba2.8k sqft1351 Lawless St NE, Keizer, OR 97303For Sale

 MLS ID #844138, SHELLEY HANSON, Sundance Realty Llc. WVMLS
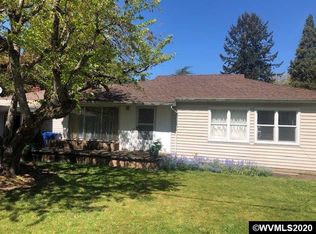
 - $654,9003 bd2 ba1.9k sqft6137 Hogan Dr N, Keizer, OR 97303For Sale
 MLS ID #844905, BOB SHACKELFORD, Homesmart Realty Group - Keizer. WVMLS
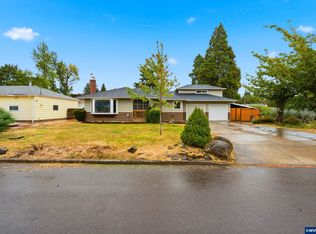
 - $540,0004 bd2 ba2.6k sqft5130 7th Ave NE, Keizer, OR 97303For Sale
 MLS ID #845349, DAVE SMITH, Tradition Real Estate Partners. WVMLS
 - $595,0004 bd3 ba2.4k sqft1995 Zachris Ct NE, Keizer, OR 97303For Sale
 MLS ID #841836, JENNIFER LARSON, Homestar Brokers. WVMLS
 - $565,0003 bd3 ba2k sqft379 Hazelbrook Dr N, Keizer, OR 97303For SaleMLS ID #845554, WADE KELLEY, Tradition Real Estate Partners. WVMLS
- $639,0004 bd3 ba2.4k sqft1311 Goldcrest Ave NW, Salem, OR 97304For SaleMLS ID #841866, QUINN BURKE, Kithkin Real Estate. WVMLS
- $520,0003 bd3 ba2.1k sqft1295 Barnick Rd NE, Keizer, OR 97303For SaleMLS ID #843000, AMY MCLEOD P.C., Keller Williams Capital City. WVMLS
- $635,0004 bd3 ba2.6k sqft2775 Wallace Hills Ct NW, Salem, OR 97304For SaleMLS ID #840224, DESTINY HALE, Harcourts Lifestyle Realty. WVMLS
- $749,9003 bd4 ba3k sqft6719 Westridge Ct N, Keizer, OR 97303For SaleMLS ID #836646, TROY RENSHAW, Homesmart Realty Group. WVMLS
- $615,0005 bd3 ba2.5k sqft1280 Westwood Dr NW, Salem, OR 97304For SaleMLS ID #839595, STACY HARTZLER, Aurise Collective. WVMLS
- $695,0004 bd3 ba2.5k sqft591 Timber View St NW, Salem, OR 97304For SaleMLS ID #843108, AMBER ARCHIBALD, Made Out West Land Company, Llc. WVMLS
- $650,0004 bd3 ba2.6k sqft2354 Bluebell Ave SE, Salem, OR 97306For SaleMLS ID #845240, WENDI MUELLER, Keller Williams Realty Portland Premiere. WVMLS
- $619,9005 bd4 ba2.9k sqft3290 Elder St NW, Salem, OR 97304For SaleMLS ID #844415, MEGAN HODGES, Exp Realty, Llc. WVMLS
- $619,9003 bd2 ba1.9k sqft1539 Lakeview Dr, Silverton, OR 97381For SaleMLS ID #846184, AMY D PRICE, Bst Realty, Llc. WVMLS
- $547,0004 bd3 ba1.9k sqft2348 Teakwood Ave NW, Salem, OR 97304For SaleMLS ID #844140, LISA ANN SCHEIRMAN, Homesmart Realty Group - Monmouth. WVMLS
- $654,9005 bd4 ba3k sqft5567 Wigeon St SE, Salem, OR 97306For SaleMLS ID #845727, BRIDGET WELBORN, Homesmart Realty Group. WVMLS
- $589,9004 bd3 ba2.6k sqft2369 Dalke Ridge Dr NW, Salem, OR 97304For SaleMLS ID #845158, KRISTI TOMLIN, Homesmart Realty Group. WVMLS
- $539,9004 bd3 ba2.1k sqft3065 Elliot St NW, Salem, OR 97304For SaleMLS ID #845399, SEAN ANDERSON, Homestar Brokers. WVMLS
- $535,0004 bd3 ba1.9k sqft2716 D St NE, Salem, OR 97301For SaleMLS ID #844445, SALLY HUGGINS, Homestar Brokers. WVMLS
- $549,9004 bd3 ba2k sqft1155 Little John Loop NW, Salem, OR 97304For SaleMLS ID #845582, BRIAN SMITH, Homesmart Realty Group. WVMLS
