Spectacular 3 Bedroom, 2.5 Bath, end unit townhouse in desired Cherry Tree Village. Large/Open Living Room w/ 10 ft. ceiling and impressive stone/tile woodburning fireplace. Beautifully renovated Eat-In Kitchen w/ state-of-the-art appliances, handsome wood cabinets, granite countertops and tile floor. Spacious Master Bedroom w/ renovated En-Suite Master Bath. 2 additional BRs and Full Bath. Renovated, ground floor Family Room. Step out to backyard patio, redone w/ stylish pavers. Hardwood floors, crown moldings, newer energy efficient windows w/ plantation shutters. Recently replaced furnace, HVAC (w/ air-scrubber) water heater, washer, dryer. Fantastic location w/ easy access to beaches, shopping and NYC transportation. Do not miss your chance to own this Move-In Ready townhouse.
Sold for $512,000
$512,000
456 Clubhouse Drive, Middletown, NJ 07748
3beds
1,674sqft
Condominium
Built in 1979
-- sqft lot
$592,100 Zestimate®
$306/sqft
$3,579 Estimated rent
Home value
$592,100
$562,000 - $622,000
$3,579/mo
Zestimate® history
Owner options
List your home for rent
$3,579/mo
Rent Zestimate®
Find your next renter with Zillow Rental Manager. Plus, with online applications, you can quickly screen prospective tenants – for free.
$3,579/mo
Rent Zestimate®
Refinance and save
$3,788/mo
Est. payment
Refinancing to a lower rate could help reduce your monthly payments and save thousands over the life of the loan.
$3,788/mo
Est. payment
Explore your selling options
Work with a Zillow partner agent
Leverage their expertise and Zillow's premium Showcase listings to get your home seen by more buyers.
Get startedList with your own agent
Get your home in front of millions of buyers by listing it on Zillow.
Learn how to do itSell it yourself
Take full control of how buyers see your home on Zillow by listing For Sale by Owner (FSBO).
List your homeWhat's special
Hardwood floorsBackyard patioBeautifully renovated eat-in kitchenState-of-the-art appliancesPlantation shuttersCrown moldingsGranite countertops
Zillow last checked:
Listing updated:
Listed by:
Eric Pearl 732-939-1585,
Coldwell Banker Realty,
Daniel Cardaci 732-259-1995,
Coldwell Banker Realty
Bought with:
Winifred Supple, 1860064
NextHome Force Realty Partners
Source: MoreMLS,MLS#: 22330400
Facts & features
Interior
Bedrooms & bathrooms
- Bedrooms: 3
- Bathrooms: 3
- Full bathrooms: 2
- 1/2 bathrooms: 1
Family room
- Description: Ground Level - Walk-out
Heating
- Natural Gas, Forced Air
Cooling
- Central Air
Features
- Ceilings - 9Ft+ 1st Flr, Dec Molding
- Flooring: Vinyl, Ceramic Tile, Wood
- Windows: Storm Window(s)
- Basement: Crawl Space,Unfinished
- Attic: Attic
- Number of fireplaces: 1
Interior area
- Total structure area: 1,674
- Total interior livable area: 1,674 sqft
Property
Parking
- Parking features: Assigned, None
Features
- Stories: 4
- Exterior features: Basketball Court, Controlled Access, Recreation Area, Swingset, Lighting, Tennis Court(s)
Details
- Parcel number: 3200596000000125
- Zoning description: Residential, Condo
Construction
Type & style
- Home type: Condo
- Property subtype: Condominium
Materials
- Foundation: Slab
Condition
- New construction: No
- Year built: 1979
Utilities & green energy
- Sewer: Public Sewer
Community & HOA
Community
- Subdivision: Cherry Tree Vlg
HOA
- Has HOA: Yes
- Services included: Trash, Snow Removal, Water
- HOA fee: $341 monthly
Location
- Region: Middletown
Financial & listing details
- Price per square foot: $306/sqft
- Tax assessed value: $387,400
- Annual tax amount: $6,747
- Date on market: 11/1/2023
- Inclusions: Washer, Window Treatments, Blinds/Shades, Ceiling Fan(s), Dryer, Double Oven, Light Fixtures, Microwave, Stove, Stove Hood, Refrigerator, Screens, Attic Fan, Air Cleaner, Fireplace Equipment, Garbage Disposal, Gas Cooking, Humidifier
Price history
| Date | Event | Price |
|---|---|---|
| 12/15/2023 | Sold | $512,000+3.4%$306/sqft |
Source:  MoreMLS #22330400 Report a problem MoreMLS #22330400 Report a problem | ||
| 11/13/2023 | Pending sale | $495,000$296/sqft |
Source: MoreMLS #22330400 Report a problem | ||
| 11/1/2023 | Listed for sale | $495,000+65.6%$296/sqft |
Source: MoreMLS #22330400 Report a problem | ||
| 7/16/2015 | Listing removed | $299,000$179/sqft |
Source: Better Homes REALTY, INC. #21432550 Report a problem | ||
| 7/10/2015 | Listed for sale | $299,000+5.8%$179/sqft |
Source: Better Homes REALTY, INC. #21432550 Report a problem | ||
| 3/4/2015 | Sold | $282,500-5.5%$169/sqft |
Source: Public Record Report a problem | ||
| 11/12/2014 | Listing removed | $299,000$179/sqft |
Source: Better Homes Realty #21432550 Report a problem | ||
| 8/12/2014 | Listed for sale | $299,000+134.9%$179/sqft |
Source: Better Homes Realty Report a problem | ||
| 7/7/1998 | Sold | $127,300$76/sqft |
Source: Public Record Report a problem | ||
Public tax history
| Year | Property taxes | Tax assessment |
|---|---|---|
| 2025 | $8,559 +16.9% | $520,300 +16.9% |
| 2024 | $7,319 +8.7% | $444,900 +14.8% |
| 2023 | $6,733 -0.2% | $387,400 +8.1% |
| 2022 | $6,747 +7% | $358,300 +18.2% |
| 2021 | $6,304 +4.6% | $303,100 +5.4% |
| 2020 | $6,026 -4.8% | $287,600 +0.8% |
| 2019 | $6,330 | $285,300 -2.3% |
| 2018 | $6,330 +8.7% | $292,100 -1.4% |
| 2017 | $5,822 -1.1% | $296,200 +8.4% |
| 2016 | $5,887 +3.4% | $273,200 -0.9% |
| 2015 | $5,694 +2.3% | $275,600 +6% |
| 2014 | $5,566 +1.5% | $260,100 |
| 2013 | $5,483 +1% | $260,100 |
| 2012 | $5,428 +4.5% | $260,100 |
| 2011 | $5,195 +4.1% | $260,100 -10.1% |
| 2010 | $4,992 +0.9% | $289,400 |
| 2009 | $4,950 | $289,400 +121.4% |
| 2008 | -- | $130,700 |
| 2007 | -- | $130,700 |
| 2006 | -- | $130,700 |
| 2005 | -- | $130,700 |
| 2003 | -- | $130,700 |
| 2002 | -- | $130,700 |
| 2001 | -- | $130,700 |
Find assessor info on the county website
Neighborhood: Harmony
Nearby homes
- $551,2003 bd3 ba1.6k sqft455 Clubhouse Dr, Middletown, NJ 07748Off Market
- $470,0003 bd4 ba1.6k sqft461 Clubhouse Dr, Middletown, NJ 07748Sold

- $481,3002 bd2 ba1.5k sqft454 Clubhouse Dr, Middletown, NJ 07748Off Market
- $516,7003 bd3 ba1.7k sqft462 Clubhouse Dr, Middletown, NJ 07748Off Market
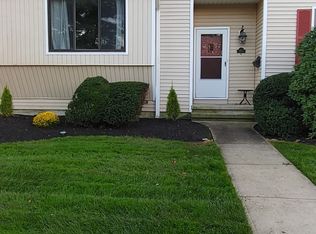
- $511,0002 bd2 ba1.5k sqft453 Clubhouse Dr, Middletown, NJ 07748Off Market
- $505,3002 bd2 ba1.5k sqft463 Clubhouse Dr, Middletown, NJ 07748Off Market
- $553,9003 bd3 ba1.6k sqft441 Middlewood Rd, Middletown, NJ 07748Off Market
- $574,4003 bd3 ba1.6k sqft452 Clubhouse Dr, Middletown, NJ 07748Off Market
Nearby schools
GreatSchools rating
- 5/10Harmony Elementary SchoolGrades: PK-5Distance: 0.7 mi
- 5/10Thorne Middle SchoolGrades: 6-8Distance: 0.9 mi
- 5/10Middletown - North High SchoolGrades: 9-12Distance: 2.1 mi
Schools provided by the listing agent
- Elementary: Harmony
- Middle: Thorne
- High: Middle North
Source: MoreMLS. This data may not be complete. We recommend contacting the local school district to confirm school assignments for this home.
Get a cash offer in 3 minutes
Find out how much your home could sell for in as little as 3 minutes with a no-obligation cash offer.
Estimated market value
$592,100
Get a cash offer in 3 minutes
Find out how much your home could sell for in as little as 3 minutes with a no-obligation cash offer.
Estimated market value
$592,100
- New Jersey
- Monmouth County
- Middletown
- 07748
- Harmony
- 456 Clubhouse Drive
Nearby cities
Nearby neighborhoods
Nearby zip codes
Other Middletown Topics
