Skip main navigation
Sold for $650,000
  • $650,000

    456 Crescent Dr, West Chester, PA 19382

    3beds
    3,396sqft
    Single Family Residence
    Built in 1998
    9,359 Square Feet Lot
    $733,500 Zestimate®
    $191/sqft
    $4,879 Estimated rent

    Home value

    $733,500

    $689,000 - $778,000

    $4,879/mo

    Zestimate® history
    Loading
    Loading...

    Owner options

    List your home for rent

    $4,879/mo

    Rent Zestimate®

    Find your next renter with Zillow Rental Manager. Plus, with online applications, you can quickly screen prospective tenants – for free.

    Learn more

    $4,879/mo

    Rent Zestimate®

    Refinance and save

    $4,710/mo

    Est. payment

    Refinancing to a lower rate could help reduce your monthly payments and save thousands over the life of the loan.

    See today's rates

    $4,710/mo

    Est. payment

    Explore your selling options

    Work with a Zillow partner agent

    Leverage their expertise and Zillow's premium Showcase listings to get your home seen by more buyers.

    Get started

    List with your own agent

    Get your home in front of millions of buyers by listing it on Zillow.

    Learn how to do it

    Sell it yourself

    Take full control of how buyers see your home on Zillow by listing For Sale by Owner (FSBO).

    List your home

    What's special

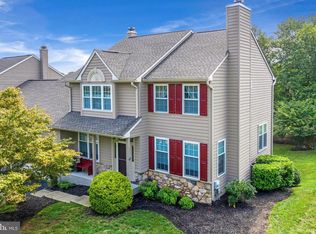
    Discover Your Dream Home in the coveted Knolls of Birmingham. Only a relocation has brought this opportunity to market. Step into a blend of elegance and comfort with this charming twin-style home This well-appointed residence features 3 bedrooms, 2 full baths, and 2 half baths, plus a dedicated office space and a finished lower level, offering ideal spaces for both relaxation and entertaining. This home is next in line to receive brand new siding, a stone apron, new windows, exterior paint and landscaping. See details in the attached documents or contact the listing agent directly From the moment you enter, the spacious foyer welcomes you with its soaring ceiling. To the right, the formal living and dining rooms exude sophistication and offer picturesque views of the expansive green space behind the home. The kitchen is both functional and stylish, updated with granite countertops, hardwood flooring, sleek stainless steel appliances, and a spacious eating area . Adjacent to the kitchen, the family room is the heart of the home, featuring a cozy gas fireplace and an abundance of natural light. Convenience is key with the main floor’s direct access to the garage, a dedicated laundry area and half bath. Wood floors and high ceilings throughout this level. The large composite deck, accessible from the kitchen, provides an inviting outdoor space with stunning views of the surrounding greenery and direct access to open space. On the second level, the primary suite serves as a tranquil retreat, complete with ample closet space and a tastefully remodeled en-suite bath. The separate office area, is ideal for those who work from home. It also could be used as a nursery, a sumptuous dressing room or even be converted to a 4th bedroom. Two additional spacious bedrooms share the well-appointed hall bath. The finished lower level offers versatile living space with two full-sized windows allowing for natural light, a sizable storage area, and a convenient half bath. Living in the Knolls of Birmingham means enjoying 40 acres of open space, sidewalks, a community pool, tennis courts, and a walking trail. Access to all these amenities is included in the montly HOA fee as well as landscape care and snow removal. Located in the highly-regarded Unionville Chadds Ford School District, West Chester Boro’s vibrant shopping and dining options are just a short drive away as well as easy access to Rt. 202 & 322 and Rt 1, Costco, Wegmans, and Whole Foods. 1 year Home Warranty is included. Don’t miss out on this exceptional opportunity to call this beautiful property your home. Schedule your private tour today!

    Zillow last checked:

    Listing updated:

    Listed by:

    Cathy Hamilton 215-527-2506,

    BHHS Fox & Roach-Rosemont,

    Co-Listing Agent: Kathe F O'donovan 610-213-4304,

    BHHS Fox & Roach-Rosemont

    Bought with:

    Lauren Byrne, RS345001

    McCarthy Real Estate

    Source: Bright MLS,MLS#: PACT2074262MLS Logo

    Facts & features

    Interior

    Bedrooms & bathrooms
    • Bedrooms: 3
    • Bathrooms: 4
    • Full bathrooms: 2
    • 1/2 bathrooms: 2
    • Main level bathrooms: 1
    Basement
    • Description: Percent Finished: 75.0
    • Area: 1200
    Heating
    • Forced Air, Natural Gas
    Cooling
    • Central Air, Electric
    Appliances
    • Included: Gas Water Heater
    Features
    • Breakfast Area, Family Room Off Kitchen, Eat-in Kitchen, Primary Bath(s)
    • Basement: Full
    • Number of fireplaces: 1
    Interior area
    • Total structure area: 3,696
    • Total interior livable area: 3,396 sqft
    • Finished area above ground: 2,496
    • Finished area below ground: 900

    Property

    Parking
    • Total spaces: 4
    • Parking features: Built In, Garage Faces Side, Asphalt, Attached, Driveway
    • Attached garage spaces: 2
    • Uncovered spaces: 2
    Accessibility
    • Accessibility features: None
    Features
    • Levels: Two
    • Stories: 2
    • Exterior features: Sidewalks, Street Lights
    • Pool features: Community
    Lot
    • Size: 9,359 Square Feet
    Details
    • Additional structures: Above Grade, Below Grade
    • Parcel number: 6504 0369
    • Zoning: R10 RESIDENTIAL
    • Special conditions: Standard

    Construction

    Type & style
    • Home type: SingleFamily
    • Architectural style: Traditional
    • Property subtype: Single Family Residence
    • Attached to another structure: Yes
    Materials
    • Frame
    • Foundation: Permanent
    • Roof: Asphalt
    Condition
    • New construction: No
    • Year built: 1998

    Utilities & green energy

    • Sewer: Public Sewer
    • Water: Public

    Community & HOA

    Community
    • Subdivision: Knolls Of Birmingh
    HOA
    • Has HOA: Yes
    • Amenities included: Common Grounds, Jogging Path, Pool, Tennis Court(s), Community Center
    • Services included: Snow Removal, Pool(s), Maintenance Grounds, Maintenance Structure, Common Area Maintenance, Trash, Other
    • HOA fee: $540 monthly
    • HOA name: KNOLLS OF BIRMINGHAM
    Location
    • Region: West Chester
    • Municipality: BIRMINGHAM TWP

    Financial & listing details

    • Price per square foot: $191/sqft
    • Tax assessed value: $247,480
    • Annual tax amount: $9,429
    • Date on market: 9/18/2024
    • Listing agreement: Exclusive Right To Sell
    • Ownership: Fee Simple

    Price history

    DateEventPrice
    11/20/2024Sold$650,000$191/sqft
    Source: Bright MLS #PACT2074262 Report a problem
    10/29/2024Pending sale$650,000$191/sqft
    Source: Bright MLS #PACT2074262 Report a problem
    10/1/2024Contingent$650,000$191/sqft
    Source: Bright MLS #PACT2074262 Report a problem
    9/18/2024Listed for sale$650,000+23.8%$191/sqft
    Source: Bright MLS #PACT2074262 Report a problem
    3/2/2023Sold$525,000-0.8%$155/sqft
    Source: Bright MLS #PACT2038178 Report a problem
    1/23/2023Contingent$529,000$156/sqft
    Source: Bright MLS #PACT2038178 Report a problem
    1/16/2023Listed for sale$529,000$156/sqft
    Source: Bright MLS #PACT2038178 Report a problem
    1/12/2023Contingent$529,000$156/sqft
    Source: Bright MLS #PACT2038178 Report a problem
    1/10/2023Listed for sale$529,000-8.8%$156/sqft
    Source: Bright MLS #PACT2038178 Report a problem
    1/9/2023Listing removed$580,000$171/sqft
    Source: Bright MLS #PACT2033134 Report a problem
    9/23/2022Listed for sale$580,000+24.7%$171/sqft
    Source: Bright MLS #PACT2033134 Report a problem
    11/3/2017Sold$465,000-1%$137/sqft
    Source: Public Record Report a problem
    9/13/2017Pending sale$469,900$138/sqft
    Source: RE/MAX TOWN & COUNTRY #7048280 Report a problem
    9/6/2017Listed for sale$469,900+47.5%$138/sqft
    Source: RE/MAX Town & Country #7048280 Report a problem
    4/11/2002Sold$318,500+26.4%$94/sqft
    Source: Public Record Report a problem
    11/19/1998Sold$252,000$74/sqft
    Source: Public Record Report a problem

    Public tax history

    YearProperty taxesTax assessment
    2025$9,819 +2.4%$247,480
    2024$9,593 +1.7%$247,480
    2023$9,429 +3.3%$247,480
    2022$9,127 +2.1%$247,480
    2021$8,937 +235.3%$247,480
    2020$2,665 -68.8%$247,480
    2019$8,533 +0.3%$247,480
    2018$8,508 +9900.1%$247,480
    2017$85 -91.3%$247,480
    2016$981 $247,480
    2015$981 $247,480
    2014$981 $247,480
    2013-- $247,480
    2012-- $247,480
    2011-- $247,480
    2010-- $247,480
    2009-- $247,480
    2008-- $247,480
    2007-- $247,480
    2006-- $247,480
    2005-- $247,480
    2004-- $247,480
    2003-- $247,480
    2000-- $247,480
    Find assessor info on the county website

    Neighborhood: Dilworthtown

    Nearby schools

    GreatSchools rating
    Schools provided by the listing agent
    • District: Unionville-chadds Ford

    Source: Bright MLS. This data may not be complete. We recommend contacting the local school district to confirm school assignments for this home.

    Get a cash offer in 3 minutes
    Find out how much your home could sell for in as little as 3 minutes with a no-obligation cash offer.
    Estimated market value
    $733,500
    Get a cash offer in 3 minutes
    Find out how much your home could sell for in as little as 3 minutes with a no-obligation cash offer.
    Estimated market value
    $733,500