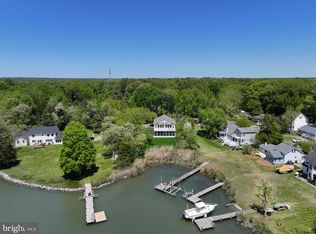
Welcome to 456 Deale Rd, an exceptional waterfront retreat offering over 230 feet of shoreline and an incredible setting for enjoying the Chesapeake Bay lifestyle. Completely reimagined and newly reconstructed in 2025, practically the entire home is new. This stunning 4-bedroom, 3.5-bath residence features newly created living spaces, modern finishes, major structural improvements, and new systems throughout. A permitted two-story expansion created a beautiful new living and dining area designed to capture picturesque Bay views and provide an inviting setting for everyday living and entertaining. The bright, open-concept floor plan flows seamlessly into a brand-new kitchen featuring new cabinetry, countertops, stainless steel appliances, and modern finishes—all complemented by beautiful water views. The main level includes a highly desirable primary bedroom with a new private bath. The new upper level offers three bedrooms and two full bathrooms, along with an impressive rooftop terrace showcasing elevated waterfront views. The extensive 2025 project included an expanded foundation, new structures, new siding, new windows, new roof trusses and roof, new insulation, all-new plumbing, new electrical panels and wiring, and a new dual-zone HVAC system new water heater. The expansion and associated improvements were completed with permits through the appropriate local authorities. Outside, enjoy a new Trex deck, a spectacular new Trex rooftop terrace, an impressive 72-foot private pier with a 10-ton electric boat lift, and direct access to the water. The rooftop terrace provides an exceptional setting for entertaining, outdoor dining, watching boats pass by, or simply relaxing while taking in the expansive waterfront views. Conveniently located less than an hour from downtown Washington, D.C., with easy access to two international airports, and approximately 30 minutes from both Annapolis and National Harbor and 45 minutes to downtown Baltimore.
For sale
Price cut: $100.1K (9/23)
$1,449,900
456 Deale Rd, Deale, MD 20751
4beds
2,350sqft
Single Family Residence
Built in 1920
0.35 Acres Lot
$-- Zestimate®
$617/sqft
$-- HOA
What's special
New trex deckBeautiful water viewsBright open-concept floor plan
- 23 days
- 751
- 29
Zillow last checked:
Listing updated:
Listed by:
Nader Bagheri 240-620-8680,
Weichert, REALTORS 3015239050
Source: Bright MLS,MLS#: MDAA2156028
Facts & features
Interior
Bedrooms & bathrooms
- Bedrooms: 4
- Bathrooms: 4
- Full bathrooms: 3
- 1/2 bathrooms: 1
- Main level bathrooms: 2
- Main level bedrooms: 1
Rooms
- Room types: Dining Room, Kitchen, Family Room
Dining room
- Level: Main
Family room
- Level: Main
Kitchen
- Level: Main
Heating
- Heat Pump, Electric
Cooling
- Central Air, Electric
Appliances
- Included: Built-In Range, Dishwasher, Disposal, Dryer, Oven/Range - Electric, Refrigerator, Stainless Steel Appliance(s), Washer, Electric Water Heater
- Laundry: Has Laundry
Features
- Open Floorplan, Kitchen - Gourmet, Upgraded Countertops, Dry Wall, High Ceilings
- Flooring: Luxury Vinyl
- Has basement: No
- Has fireplace: No
Interior area
- Total structure area: 2,350
- Total interior livable area: 2,350 sqft
- Finished area above ground: 2,350
- Finished area below ground: 0
Video & virtual tour
Property
Parking
- Total spaces: 4
- Parking features: Driveway
- Uncovered spaces: 4
Accessibility
- Accessibility features: None
Features
- Levels: Two
- Stories: 2
- Patio & porch: Deck, Roof Deck
- Exterior features: Boat Storage, Flood Lights
- Pool features: None
- Has view: Yes
- View description: Water
- Has water view: Yes
- Water view: Water
- Waterfront features: Boat/Launch Ramp - Public, Private Dock Site, Bayfront, Boat - Powered, Fishing Allowed, Bay
- Frontage length: Water Frontage Ft: 230
Lot
- Size: 0.35 Acres
- Features: Cleared, Corner Lot, Fishing Available, Level
Details
- Additional structures: Above Grade, Below Grade
- Parcel number: 020700005255013
- Zoning: R1
- Special conditions: Standard
Construction
Type & style
- Home type: SingleFamily
- Architectural style: Colonial
- Property subtype: Single Family Residence
Materials
- Combination
- Foundation: Slab
- Roof: Architectural Shingle
Condition
- New construction: No
- Year built: 1920
- Major remodel year: 2025
Utilities & green energy
- Electric: 200+ Amp Service
- Sewer: Public Sewer
- Water: Well
Community & HOA
Community
- Subdivision: Deale
HOA
- Has HOA: No
Location
- Region: Deale
Financial & listing details
- Price per square foot: $617/sqft
- Tax assessed value: $620,700
- Annual tax amount: $6,983
- Date on market: 9/2/2026
- Listing agreement: Exclusive Right To Sell
- Ownership: Fee Simple
Estimated market value
Not available
Estimated sales range
Not available
Not available
Price history
| Date | Event | Price |
|---|---|---|
| 9/23/2026 | Price change | $1,449,900-6.5%$617/sqft |
Source:  Bright MLS #MDAA2156028 Report a problem Bright MLS #MDAA2156028 Report a problem | ||
| 9/2/2026 | Listed for sale | $1,550,000+474.1%$660/sqft |
Source: Bright MLS #MDAA2156028 Report a problem | ||
| 7/14/2023 | Sold | $270,000-6.9%$115/sqft |
Source: Bright MLS #MDAA2055654 Report a problem | ||
| 6/11/2023 | Contingent | $290,000$123/sqft |
Source: Bright MLS #MDAA2055654 Report a problem | ||
| 6/9/2023 | Price change | $290,000-17.1%$123/sqft |
Source: Bright MLS #MDAA2055654 Report a problem | ||
| 5/31/2023 | Price change | $350,000-23.6%$149/sqft |
Source: Bright MLS #MDAA2055654 Report a problem | ||
| 5/19/2023 | Price change | $457,850-1.5%$195/sqft |
Source: Bright MLS #MDAA2055654 Report a problem | ||
| 4/27/2023 | Price change | $464,900-2.1%$198/sqft |
Source: Bright MLS #MDAA2055654 Report a problem | ||
| 4/4/2023 | Listed for sale | $475,000$202/sqft |
Source: Bright MLS #MDAA2055654 Report a problem | ||
Public tax history
| Year | Property taxes | Tax assessment |
|---|---|---|
| 2025 | $7,081 +10.8% | $602,100 +3.2% |
| 2024 | $6,389 +3.6% | $583,500 +3.3% |
| 2023 | $6,169 +15.7% | $564,900 +10.8% |
| 2022 | $5,330 +12.1% | $510,000 +12.1% |
| 2021 | $4,756 +13.6% | $455,100 +13.7% |
| 2020 | $4,186 -0.1% | $400,200 |
| 2019 | $4,190 +3.3% | $400,200 |
| 2018 | $4,058 -9.7% | $400,200 -9.2% |
| 2017 | $4,493 | $440,800 |
| 2016 | -- | $440,800 |
| 2015 | $1,277 | $440,800 -2.5% |
| 2014 | -- | $452,300 |
| 2013 | -- | $452,300 |
| 2012 | -- | $452,300 -28.6% |
| 2011 | -- | $633,640 +1% |
| 2010 | -- | $627,490 +1% |
| 2009 | -- | $621,340 +1% |
| 2008 | -- | $615,190 +27% |
| 2007 | -- | $484,310 +37% |
| 2006 | -- | $353,430 +58.8% |
| 2005 | -- | $222,550 +9.4% |
| 2004 | -- | $203,380 +10.4% |
| 2003 | -- | $184,210 +11.6% |
| 2002 | -- | $165,040 +2% |
| 2001 | -- | $161,822 |
Find assessor info on the county website
Monthly payment
Est. payment
Payment breakdown
Explore the cost of this home by adjusting the details. Changes won't be saved.Climate risks
Neighborhood: 20751
Nearby schools
Schools provided by the listing agent
- District: Anne Arundel County Public Schools
Source: Bright MLS. This data may not be complete. We recommend contacting the local school district to confirm school assignments for this home.
Similar homes
- $1,150,0004 bd4 ba3.5k sqft5918 Sneed Dr, Deale, MD 20751New Construction
 Bright MLS
 - $1,399,0004 bd4 ba3.2k sqft500 Southview Dr, Riva, MD 21140For Sale
 MLS ID #MDAA2152182, Brad Kappel, TTR Sotheby's International Realty. Bright MLS
 - $1,100,0004 bd4 ba3k sqft6893 Old Solomons Island Rd, Friendship, MD 20758For Sale
 MLS ID #MDAA2153752, Ray Mudd, Schwartz Realty, Inc.. Bright MLS
 - $1,495,0004 bd3 ba3k sqft16351 Tanyard Rd, Upper Marlboro, MD 20772For Sale
 MLS ID #MDPG2211844, Laura-Lee Jones, Long & Foster Real Estate, Inc.. Bright MLS
 - $775,0005 bd4 ba3k sqft947 Marzoff Rd, Deale, MD 20751New ConstructionMLS ID #MDAA2154358, Katie Moore, Engel & Volkers Annapolis. Bright MLS
- $850,0004 bd3 ba2.6k sqft978 Galesville Rd, Galesville, MD 20765For SaleMLS ID #MDAA2155834, Lynn Peaper, Hubble Bisbee Christie's International Real Estate. Bright MLS
- $925,0003 bd3 ba1.6k sqft4911 W Chalk Point Rd, West River, MD 20778For SaleMLS ID #MDAA2156642, Doc Keane, Washington Fine Properties, LLC. Bright MLS
- $749,0004 bd3 ba2.3k sqft5523 Ilchester St, Churchton, MD 20733For SaleMLS ID #MDAA2147550, Lori Rogers, Keller Williams Realty Centre. Bright MLS
- $1,300,0005 bd4 ba2.5k sqft135 Conduit St, Annapolis, MD 21401For SaleMLS ID #MDAA2156894, Brad Kappel, TTR Sotheby's International Realty. Bright MLS
- $839,9904 bd3 ba2.6k sqft7511 Wyatts Way, Owings, MD 20736New ConstructionMLS ID #MDCA2030726, Tanya Trapani, Blackwell Real Estate, LLC. Bright MLS
- $775,0004 bd3 ba3.2k sqft1019 Branch View Ct, Harwood, MD 20776For SaleMLS ID #MDAA2152384, Jim Schaecher, Keller Williams Flagship. Bright MLS
- $1,100,0003 bd5 ba2.6k sqft5060 Lerch Dr, Shady Side, MD 20764For SaleMLS ID #MDAA2156070, Tracy Vasquez, Redfin Corp. Bright MLS
- $1,050,0004 bd4 ba2.9k sqft13717 Martin Rd, Brandywine, MD 20613For SaleMLS ID #MDPG2218292, Marc Cashin, Corcoran McEnearney. Bright MLS
- $1,295,0003 bd3 ba2k sqft718 Whitehall Beach Rd, Annapolis, MD 21409For SaleMLS ID #MDAA2148506, Joanna Dalton, Coldwell Banker Realty. Bright MLS
- $1,399,0003 bd3 ba1.9k sqft104 Mulberry St, Saint Michaels, MD 21663For SaleMLS ID #MDTA2014766, Barbara Best, RE/MAX One. Bright MLS
- $749,9003 bd2 ba2.4k sqft4136 7th St, North Beach, MD 20714For SaleMLS ID #MDCA2030546, Gail Nyman, RE/MAX United Real Estate. Bright MLS
- $1,200,0005 bd4 ba3.1k sqft4011 27th St, Chesapeake Beach, MD 20732For SaleMLS ID #MDCA2027394, Kristen Brooks, Keller Williams Realty. Bright MLS
- $1,295,0002 bd2 ba1.7k sqft2915 South Ct, Annapolis, MD 21401For SaleMLS ID #MDAA2155152, Brad Kappel, TTR Sotheby's International Realty. Bright MLS
- $1,285,0004 bd3 ba3.1k sqft1610 Ridout Rd, Annapolis, MD 21409For SaleMLS ID #MDAA2155648, Alex Tower Sears, TTR Sotheby's International Realty. Bright MLS
- $999,9003 bd3 ba2.1k sqft9308 Atlantic Ave, North Beach, MD 20714For SaleMLS ID #MDCA2029894, Cheryl Bare, CENTURY 21 New Millennium. Bright MLS
