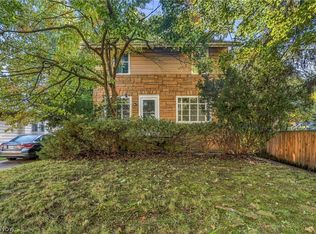
Step inside to find spacious living and dining areas filled with natural light, creating an inviting atmosphere for relaxing or entertaining. The functional floor plan provides generous room sizes, while the full basement offers excellent storage and the potential for additional living space.
Outside, you'll appreciate the detached 2-car garage and manageable backyard—perfect for outdoor gatherings, gardening, or simply enjoying your own private space.
Additional features include central air conditioning, forced-air gas heat, and a convenient location just minutes from shopping, restaurants, parks, schools, and major highways, making commuting throughout Akron a breeze.
Whether you're searching for your first home, looking to expand your investment portfolio, or simply wanting a property with timeless charm and great potential, 456 Delmar Avenue is ready to welcome you home. Schedule your private showing today!
Contingent
Price cut: $4K (7/27)
$129,500
456 Delmar Ave, Akron, OH 44310
3beds
1,515sqft
Single Family Residence
Built in 1917
5,248 Square Feet Lot
$-- Zestimate®
$85/sqft
$-- HOA
What's special
Generous room sizesFunctional floor planForced-air gas heatCentral air conditioning
- 76 days
- 297
- 11
Zillow last checked:
Listing updated:
Listed by:
Holly Ritchie 330-360-5323 hollyritchie@kw.com,
Keller Williams Chervenic Rlty,
Ethan Rhea 330-913-9583,
Keller Williams Chervenic Rlty
Source: MLS Now,MLS#: 5226579 Originating MLS: Youngstown Columbiana Association of REALTORS
Originating MLS: Youngstown Columbiana Association of REALTORSFacts & features
Interior
Bedrooms & bathrooms
- Bedrooms: 3
- Bathrooms: 2
- Full bathrooms: 2
- Main level bathrooms: 1
Primary bedroom
- Level: Second
- Dimensions: 11 x 10
Bedroom
- Level: Second
- Dimensions: 10 x 10
Bedroom
- Level: Second
- Dimensions: 11 x 10
Bonus room
- Description: Flooring: Wood
- Level: Third
- Dimensions: 23 x 11
Dining room
- Description: Flooring: Wood
- Level: First
- Dimensions: 13 x 10
Kitchen
- Description: Flooring: Luxury Vinyl Tile
- Level: First
- Dimensions: 12 x 10
Laundry
- Description: Flooring: Luxury Vinyl Tile
- Level: First
- Dimensions: 5 x 5
Living room
- Description: Flooring: Wood
- Level: First
- Dimensions: 21 x 11
Heating
- Forced Air, Gas
Cooling
- Central Air
Features
- Basement: Full,Unfinished
- Has fireplace: No
Interior area
- Total structure area: 1,515
- Total interior livable area: 1,515 sqft
- Finished area above ground: 1,515
Video & virtual tour
Property
Parking
- Total spaces: 2
- Parking features: Detached, Electricity, Garage, Garage Door Opener, Paved
- Garage spaces: 2
Features
- Levels: Two
- Stories: 2
Lot
- Size: 5,248 Square Feet
- Dimensions: 41 x 127
Details
- Parcel number: 6831765
- Special conditions: Standard
Construction
Type & style
- Home type: SingleFamily
- Architectural style: Colonial
- Property subtype: Single Family Residence
Materials
- Aluminum Siding
- Roof: Asphalt,Fiberglass
Condition
- Year built: 1917
Utilities & green energy
- Sewer: Public Sewer
- Water: Public
Community & HOA
Community
- Subdivision: North Hill
HOA
- Has HOA: No
Location
- Region: Akron
Financial & listing details
- Price per square foot: $85/sqft
- Tax assessed value: $92,180
- Annual tax amount: $1,036
- Date on market: 7/12/2026
- Cumulative days on market: 77 days
Estimated market value
Not available
Estimated sales range
Not available
Not available
Price history
| Date | Event | Price |
|---|---|---|
| 7/27/2026 | Price change | $129,500-3%$85/sqft |
Source:  MLS Now #5226579 Report a problem MLS Now #5226579 Report a problem | ||
| 7/12/2026 | Listed for sale | $133,500+156.7%$88/sqft |
Source: MLS Now #5226579 Report a problem | ||
| 11/18/2016 | Sold | $52,000$34/sqft |
Source: MLS Now #3833663 Report a problem | ||
| 9/13/2016 | Sold | $52,000+4.2%$34/sqft |
Source: Agent Provided Report a problem | ||
| 8/8/2016 | Pending sale | $49,900$33/sqft |
Source: Mosholder Realty Inc. #3833663 Report a problem | ||
| 8/4/2016 | Listed for sale | $49,900+9.9%$33/sqft |
Source: Mosholder Realty Inc. #3833663 Report a problem | ||
| 6/22/2012 | Sold | $45,400-12.7%$30/sqft |
Source: MLS Now #3274526 Report a problem | ||
| 5/4/2012 | Pending sale | $52,000$34/sqft |
Source: Mosholder Realty Inc. #3274526 Report a problem | ||
| 2/16/2012 | Price change | $52,000-8.8%$34/sqft |
Source: Mosholder Realty Inc. #3274526 Report a problem | ||
| 11/9/2011 | Listed for sale | $57,000$38/sqft |
Source: Mosholder Realty Inc. #3274526 Report a problem | ||
Public tax history
| Year | Property taxes | Tax assessment |
|---|---|---|
| 2025 | $2,073 +0.2% | $32,260 |
| 2024 | $2,069 +20.6% | $32,260 |
| 2023 | $1,716 +3.4% | $32,260 +31.7% |
| 2022 | $1,660 -0.1% | $24,504 |
| 2021 | $1,662 | $24,504 |
| 2020 | -- | $24,504 +62.3% |
| 2019 | $1,132 +1.3% | $15,096 0% |
| 2018 | $1,117 -0.5% | $15,100 +1.1% |
| 2017 | $1,123 | $14,940 |
| 2016 | $1,123 | $14,940 |
| 2015 | $1,123 +0.8% | $14,940 |
| 2014 | $1,114 -14.8% | $14,940 -17.4% |
| 2013 | $1,308 -1.9% | $18,080 |
| 2012 | $1,333 +132.3% | $18,080 +0% |
| 2011 | $574 -37.8% | $18,074 -26.2% |
| 2010 | $922 | $24,490 |
| 2009 | -- | $24,490 |
| 2008 | $963 -7.5% | $24,490 -8.4% |
| 2007 | $1,041 -31.4% | $26,727 |
| 2006 | $1,517 +18.9% | $26,727 |
| 2005 | $1,275 | $26,727 +12.5% |
| 2004 | -- | $23,755 |
| 2003 | $1,146 -0.7% | $23,755 |
| 2002 | $1,154 -12% | $23,755 -3% |
| 2001 | $1,311 +17% | $24,500 |
| 2000 | $1,120 | $24,500 |
Find assessor info on the county website
Monthly payment
Est. payment
Payment breakdown
Explore the cost of this home by adjusting the details. Changes won't be saved.Climate risks
Neighborhood: North Hill
Nearby schools
Schools provided by the listing agent
- District: Akron CSD - 7701
Source: MLS Now. This data may not be complete. We recommend contacting the local school district to confirm school assignments for this home.
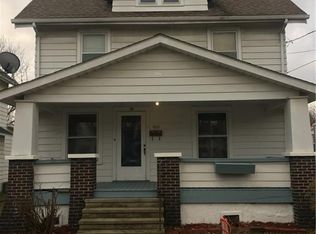
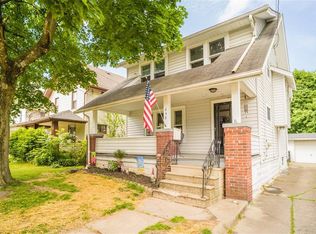
Similar homes
- $124,9003 bd1 ba1.1k sqft819 Keeney St, Akron, OH 44310For Sale
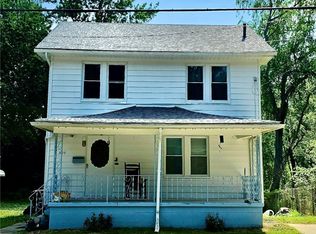 MLS ID #5224196, Kelly Van Scyoc, Russell Real Estate Services. MLS Now
 - $124,9004 bd2 ba1.3k sqft970 Mercer Ave, Akron, OH 44320For Sale
 MLS ID #5247726, Brendan Lammlein, EXP Realty, LLC.. MLS Now
 - $149,9003 bd2 ba1.4k sqft1151 Juniper Ave, Akron, OH 44310For Sale
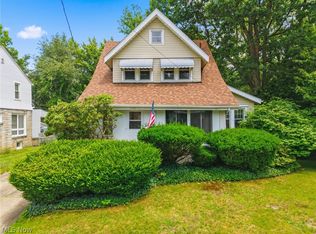 MLS ID #5222728, Shirley Conti Stahl, Keller Williams Chervenic Rlty. MLS Now
 - $124,9003 bd2 ba1.4k sqft619 Garry Rd, Akron, OH 44305For Sale
 MLS ID #5244500, Kara Kirkbride, Keller Williams Legacy Group Realty. MLS Now
