Skip main navigation
Off market
  • $2,320,100

    456 Detroit St, Denver, CO 80206

    4beds
    4baths
    4,508sqft
    Townhouse
    Built in 2008
    3,750 Square Feet Lot
    $2,320,100 Zestimate®
    $515/sqft
    $7,815 Estimated rent

    Home value

    $2,320,100

    $2.16M - $2.53M

    $7,815/mo

    Zestimate® history
    Loading
    Loading...

    Owner options

    List your home for rent

    $7,815/mo

    Rent Zestimate®

    Find your next renter with Zillow Rental Manager. Plus, with online applications, you can quickly screen prospective tenants – for free.

    Learn more

    $7,815/mo

    Rent Zestimate®

    Refinance and save

    $10,756/mo

    Est. payment

    Refinancing to a lower rate could help reduce your monthly payments and save thousands over the life of the loan.

    See today's rates

    $10,756/mo

    Est. payment

    Explore your selling options

    Work with a Zillow partner agent

    Leverage their expertise and Zillow's premium Showcase listings to get your home seen by more buyers.

    Get started

    List with your own agent

    Get your home in front of millions of buyers by listing it on Zillow.

    Learn how to do it

    Sell it yourself

    Take full control of how buyers see your home on Zillow by listing For Sale by Owner (FSBO).

    List your home

    What's special

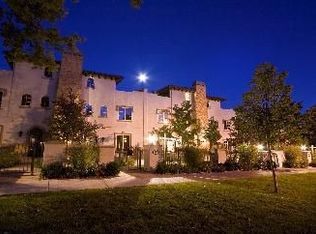
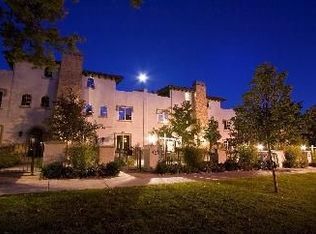
    Elegant yet contemporary 3 story townhome in Cherry Creek North, one of the most ideal locations in Denver! Located in the Bromwell and East School District, this gorgeous property boasts many unique features that are a rare find in Cherry Creek, including an elevator to access all four spectacular floors. The multiple outdoor spaces are a perfect escape from the hustle of the city! There is a fenced-in yard and garden with bench area that greets you at the front door, rooftop deck with fireplace and mountain views, east facing deck, large main floor patio for entertaining and grilling with mature landscaping, and garden level patio with privacy from the basement! The main floor features hardwood floors throughout, large office, dining area, gourmet kitchen, and great room with half bath. The immaculate kitchen boasts stainless appliances, Viking gas range with external vented hood, kitchen island with breakfast bar, and large pantry. The second floor features a large landing for a library or sitting area, laundry room, guest suite with en-suite bathroom, and stunning master suite with fireplace, roomy walk-in closet, and 5-piece master bath with large jetted tub and oversized shower with multiple shower heads. The third floor includes a full bath and spacious loft area with access to the rooftop deck and an east facing deck. This loft space works great as a guest suite, work out area, art studio, or just another fabulous space to entertain. The garden-level basement has very high ceilings, wet bar with wine fridge and dishwasher, storage, an additional laundry room, guest suite with en-suite full bath, and access to an outdoor patio. This property has everything you are looking for and more in an urban location that is hard to beat! With easy walkability to the world famous shops and restaurants that Cherry Creek North is famous for, and just a short drive to Downtown and convenient access to anywhere in Central Denver. Located in the HIGHLY desirable Bromwell Elementary and East High School District, with Bromwell just a few blocks away. This is Denver Living at its BEST! Check out the 3D virtual tour here: **Available May/June or July 2019 with 30 days notice **1 small pet very conditional with refundable pet deposit **Security deposit equal to one month's rent **Tenant pays all utilities, landscaping/lawn care, and snow removal **12+ month lease or longer preferred **Credit/background check required 75/adult; $50/spouse **Specific lease terms and conditions subject to owner approval prior to lease execution

    This property is off market, which means it's not currently listed for sale or rent on Zillow. This may be different from what's available on other websites or public sources.
    Facts & features

    Interior

    Bedrooms & bathrooms
    • Bedrooms: 4
    • Bathrooms: 4.5
    Heating
    • Forced air
    Cooling
    • Other
    Appliances
    • Included: Dryer, Washer
    • Laundry: In Unit
    Features
    • Flooring: Hardwood
    • Basement: Finished
    Interior area
    • Total interior livable area: 4,508 sqft

    Property

    Parking
    • Parking features: Garage - Attached
    Features
    • Exterior features: Stucco
    Lot
    • Size: 3,750 sqft
    Details
    • Parcel number: 0512204047000

    Construction

    Type & style
    • Home type: Townhouse
    Condition
    • Year built: 2008

    Community & neighborhood

    Location
    • Region: Denver

    Other

    Other facts
    • Balcony
    • Cooling System: Air Conditioning
    • Laundry: In Unit
    • Parking Type: Garage
    • Small Dogs Allowed

    Price history

    DateEventPrice
    7/19/2022Sold$2,100,000+95.3%$466/sqft
    Source: Public Record Report a problem
    3/24/2021Listing removed--
    Source: Owner Report a problem
    4/26/2019Listing removed$6,750$1/sqft
    Source: Owner Report a problem
    4/1/2019Listed for rent$6,750$1/sqft
    Source: Owner Report a problem
    9/19/2018Listing removed$6,750$1/sqft
    Source: Owner Report a problem
    7/30/2018Price change$6,750-2.9%$1/sqft
    Source: Owner Report a problem
    7/12/2018Price change$6,950+3%$2/sqft
    Source: Owner Report a problem
    7/7/2018Listed for rent$6,750$1/sqft
    Source: Owner Report a problem
    7/28/2010Sold$1,075,000-10.3%$238/sqft
    Source: Public Record Report a problem
    5/14/2010Listed for sale$1,199,000-7.8%$266/sqft
    Source: Luxe Group Real Estate #868797 Report a problem
    3/6/2010Listing removed$1,300,000$288/sqft
    Source: Kentwood Companies #817744 Report a problem
    10/4/2009Listed for sale$1,300,000-13.3%$288/sqft
    Source: Kentwood Companies #817744 Report a problem
    8/27/2009Listing removed$1,500,000$333/sqft
    Source: THE KENTWOOD COMPANY #714202 Report a problem
    3/7/2009Price change$1,500,000-9.1%$333/sqft
    Source: Active Website #714202 Report a problem
    10/23/2008Price change$1,650,000-5.7%$366/sqft
    Source: Active Website #714202 Report a problem
    9/25/2008Listed for sale$1,750,000$388/sqft
    Source: Active Website #714202 Report a problem

    Public tax history

    YearProperty taxesTax assessment
    2024$10,616 +6.9%$137,010 -19.9%
    2023$9,930 +3.6%$171,010 +37%
    2022$9,585 +4.6%$124,870 -2.8%
    2021$9,162 +2.9%$128,460 +4%
    2020$8,906 -4.2%$123,488 -0.7%
    2019$9,296 $124,351 +3.5%
    2018$9,296 +0.3%$120,160
    2017$9,268 +19.5%$120,160 +21.1%
    2016$7,754 +14.8%$99,250
    2015$6,755 0%$99,250 +22%
    2014$6,758 +16.3%$81,330 -0.2%
    2012$5,813 +5.4%$81,520
    2011$5,518 $81,520

    Find assessor info on the county website

    Neighborhood: Cherry Creek

    Nearby schools

    GreatSchools rating
    Schools provided by the listing agent
    • Elementary: BROMWELL
    • Middle: MOREY
    • High: EAST
    • District: DENVER

    Source: The MLS. This data may not be complete. We recommend contacting the local school district to confirm school assignments for this home.

    Get a cash offer in 3 minutes
    Find out how much your home could sell for in as little as 3 minutes with a no-obligation cash offer.
    Estimated market value
    $2,320,100
    Get a cash offer in 3 minutes
    Find out how much your home could sell for in as little as 3 minutes with a no-obligation cash offer.
    Estimated market value
    $2,320,100