"More than just Beautiful" 2 Story in Brittany Woods Subdivision! Attention to detail in this 4 bedroom/2.1 bath home with "New Custom Quartz Kitchen," Coffee Station and SS Appliances. Spacious Newer Luxury Vinyl flooring and 9 ft. Ceilings throughout the main level. Spacious Formal Living and Dining Rooms. Stunning Family Room with New Stacked Stone Fireplace/Custom Cabinetry/Shelving and a new Gas, electronic start Modern Fireplace. Slider to the inviting 3 Season Sun Room for added entertaining space, overlooking the Perennial Garden in the Private Backyard. Wonderful Impressive Primary Bedroom with Sitting Room and Private On Suite Bath with New Shower and a Walk in Closet! Large sized extra bedrooms and Main Hall Bath. Finished Basement with newer vinyl flooring, 24 x 24 Recreation Room space for more family fun, tons of storage and Laundry/Utility Room. 2 Car Attached Garage and an open park-like area on the left side of home. This is exactly where you want to be! Make this your New place to call home!
Closed
$417,000
456 Dunleer Dr, Cary, IL 60013
4beds
3,080sqft
Single Family Residence
Built in 1990
10,018 Square Feet Lot
$476,000 Zestimate®
$135/sqft
$2,978 Estimated rent
Home value
$476,000
$452,000 - $500,000
$2,978/mo
Zestimate® history
Owner options
List your home for rent
$2,978/mo
Rent Zestimate®
Find your next renter with Zillow Rental Manager. Plus, with online applications, you can quickly screen prospective tenants – for free.
$2,978/mo
Rent Zestimate®
Refinance and save
$3,189/mo
Est. payment
Refinancing to a lower rate could help reduce your monthly payments and save thousands over the life of the loan.
$3,189/mo
Est. payment
Explore your selling options
Work with a Zillow partner agent
Leverage their expertise and Zillow's premium Showcase listings to get your home seen by more buyers.
Get startedList with your own agent
Get your home in front of millions of buyers by listing it on Zillow.
Learn how to do itSell it yourself
Take full control of how buyers see your home on Zillow by listing For Sale by Owner (FSBO).
List your homeWhat's special
Perennial gardenPrivate backyardFinished basementOpen park-like areaNewer vinyl flooringLarge sized extra bedroomsStunning family room
Zillow last checked:
Listing updated:
Listed by:
Kelly Miller 847-650-8267,
Baird & Warner
Bought with:
Jane Lee
RE/MAX Top Performers
Valerie Rivelli
RE/MAX Top Performers
Source: MRED as distributed by MLS GRID,MLS#: 11775161
Facts & features
Interior
Bedrooms & bathrooms
- Bedrooms: 4
- Bathrooms: 3
- Full bathrooms: 2
- 1/2 bathrooms: 1
Rooms
- Room types: Sitting Room, Eating Area, Recreation Room, Sun Room
Primary bedroom
- Features: Flooring (Carpet), Bathroom (Full)
- Level: Second
- Area: 336 Square Feet
- Dimensions: 21X16
Bedroom 2
- Features: Flooring (Carpet)
- Level: Second
- Area: 168 Square Feet
- Dimensions: 14X12
Bedroom 3
- Features: Flooring (Carpet)
- Level: Second
- Area: 143 Square Feet
- Dimensions: 13X11
Bedroom 4
- Features: Flooring (Carpet)
- Level: Second
- Area: 100 Square Feet
- Dimensions: 10X10
Dining room
- Features: Flooring (Vinyl), Window Treatments (Bay Window(s))
- Level: Main
- Area: 150 Square Feet
- Dimensions: 15X10
Eating area
- Features: Flooring (Vinyl)
- Level: Main
- Area: 104 Square Feet
- Dimensions: 13X8
Family room
- Features: Flooring (Vinyl)
- Level: Main
- Area: 240 Square Feet
- Dimensions: 12X20
Kitchen
- Features: Kitchen (Eating Area-Table Space, Island, Custom Cabinetry, SolidSurfaceCounter), Flooring (Vinyl), Window Treatments (Blinds)
- Level: Main
- Area: 110 Square Feet
- Dimensions: 10X11
Laundry
- Features: Flooring (Other)
- Level: Basement
- Area: 48 Square Feet
- Dimensions: 8X6
Living room
- Features: Flooring (Vinyl)
- Level: Main
- Area: 204 Square Feet
- Dimensions: 12X17
Recreation room
- Features: Flooring (Vinyl)
- Level: Basement
- Area: 576 Square Feet
- Dimensions: 24X24
Sitting room
- Features: Flooring (Carpet)
- Level: Second
- Area: 70 Square Feet
- Dimensions: 7X10
Sun room
- Features: Flooring (Carpet)
- Level: Main
- Area: 228 Square Feet
- Dimensions: 12X19
Heating
- Natural Gas, Forced Air
Cooling
- Central Air
Appliances
- Included: Range, Microwave, Dishwasher, Refrigerator, Washer, Dryer, Disposal, Stainless Steel Appliance(s), Humidifier
Features
- Basement: Finished,Partial
- Number of fireplaces: 1
- Fireplace features: Family Room
Interior area
- Total structure area: 0
- Total interior livable area: 3,080 sqft
Property
Parking
- Total spaces: 2
- Parking features: Asphalt, Garage Door Opener, On Site, Garage Owned, Attached, Garage
- Attached garage spaces: 2
- Has uncovered spaces: Yes
Accessibility
- Accessibility features: No Disability Access
Features
- Stories: 2
- Fencing: Invisible
Lot
- Size: 10,018 Square Feet
- Dimensions: 79 X 124
- Features: Landscaped, Mature Trees
Details
- Parcel number: 1912202027
- Special conditions: None
- Other equipment: Water-Softener Owned, TV-Cable, Ceiling Fan(s), Sump Pump
Construction
Type & style
- Home type: SingleFamily
- Architectural style: Colonial
- Property subtype: Single Family Residence
Materials
- Vinyl Siding
- Foundation: Concrete Perimeter
- Roof: Asphalt
Condition
- New construction: No
- Year built: 1990
Utilities & green energy
- Sewer: Public Sewer
- Water: Public
Community & HOA
Community
- Features: Park, Curbs, Sidewalks, Street Lights, Street Paved
- Security: Carbon Monoxide Detector(s)
- Subdivision: Brittany Woods
HOA
- Services included: None
Location
- Region: Cary
Financial & listing details
- Price per square foot: $135/sqft
- Tax assessed value: $415,467
- Annual tax amount: $8,166
- Date on market: 6/16/2023
- Listing terms: Conventional
- Ownership: Fee Simple
Price history
| Date | Event | Price |
|---|---|---|
| 9/29/2023 | Sold | $417,000-3%$135/sqft |
Source:  MRED as distributed by MLS GRID #11775161 Report a problem MRED as distributed by MLS GRID #11775161 Report a problem | ||
| 9/18/2023 | Pending sale | $429,900$140/sqft |
Source: MRED as distributed by MLS GRID #11775161 Report a problem | ||
| 6/28/2023 | Contingent | $429,900$140/sqft |
Source: MRED as distributed by MLS GRID #11775161 Report a problem | ||
| 6/16/2023 | Listed for sale | $429,900$140/sqft |
Source: MRED as distributed by MLS GRID #11775161 Report a problem | ||
Public tax history
| Year | Property taxes | Tax assessment |
|---|---|---|
| 2025 | $10,467 +3.5% | $138,489 +8.1% |
| 2024 | $10,114 +16.8% | $128,100 +11.8% |
| 2023 | $8,661 +0.2% | $114,569 +5.8% |
| 2022 | $8,640 +5.8% | $108,273 +7.3% |
| 2021 | $8,166 +3.5% | $100,870 +3.7% |
| 2020 | $7,888 | $97,299 +4.5% |
| 2019 | -- | $93,127 +8.3% |
| 2018 | $7,677 +2.4% | $86,029 +6.1% |
| 2017 | $7,496 +1.3% | $81,045 +6.6% |
| 2016 | $7,402 | $76,013 +13.7% |
| 2013 | $7,402 | $66,826 -14.7% |
| 2011 | -- | $78,333 -23.1% |
| 2010 | -- | $101,903 -9.4% |
| 2009 | -- | $112,425 |
| 2008 | -- | $112,425 +8.2% |
| 2006 | -- | $103,878 +4.9% |
| 2005 | $6,913 +3.7% | $99,045 +7% |
| 2004 | $6,669 +3% | $92,600 +7.4% |
| 2003 | $6,474 +3.9% | $86,180 +7% |
| 2002 | $6,233 +5.8% | $80,542 +5.7% |
| 2001 | $5,892 +4.5% | $76,170 +7.3% |
| 2000 | $5,637 | $71,002 |
Find assessor info on the county website
Neighborhood: 60013
Nearby homes
- $388,7003 bd2 ba1.7k sqft444 Dunleer Dr, Cary, IL 60013Off Market
- $423,9003 bd3 ba1.7k sqft5 Rosslare Ct, Cary, IL 60013Off Market
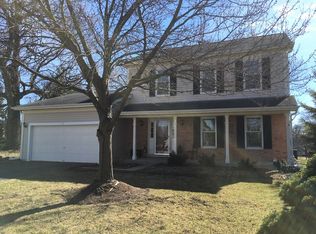
- $497,7004 bd3 ba2.6k sqft7 Rosslare Ct, Cary, IL 60013Off Market
- $480,4004 bd3 ba2.5k sqft438 Dunleer Dr, Cary, IL 60013Off Market

- $448,700-- bd2 ba2.6k sqft453 Dunleer Dr, Cary, IL 60013Off Market
- $459,2004 bd3 ba2.5k sqft447 Dunleer Dr, Cary, IL 60013Off Market
- $383,500-- bd-- ba-- sqftSilver Lake Rd, Cary, IL 60013Off Market
- $438,700-- bd2 ba2.5k sqft435 Dunleer Dr, Cary, IL 60013Off Market
Nearby schools
GreatSchools rating
- 7/10Deer Path Elementary SchoolGrades: K-5Distance: 0.6 mi
- 7/10Cary Jr High SchoolGrades: 6-8Distance: 0.5 mi
- 10/10Cary-Grove Community High SchoolGrades: 9-12Distance: 0.3 mi
Schools provided by the listing agent
- Middle: Cary Junior High School
- High: Cary-Grove Community High School
- District: 26
Source: MRED as distributed by MLS GRID. This data may not be complete. We recommend contacting the local school district to confirm school assignments for this home.
Get a cash offer in 3 minutes
Find out how much your home could sell for in as little as 3 minutes with a no-obligation cash offer.
Estimated market value
$476,000
Get a cash offer in 3 minutes
Find out how much your home could sell for in as little as 3 minutes with a no-obligation cash offer.
Estimated market value
$476,000
- Illinois
- McHenry County
- Cary
- 60013
- 456 Dunleer Dr
