Welcome to this quintessential turn-of-the-century Victorian home, ideally nestled in Pomona’s highly sought-after Lincoln Park neighborhood. Surrounded by a classic white picket fence and lush, fully landscaped front yard, this enchanting residence immediately captivates with its timeless curb appeal, intricate wood ornamentation and board and batten siding. Step up to the inviting front porch and into a home where historic charm meets thoughtful updates. Soaring 10-foot ceilings and stunning stained glass windows greet you in the living room, setting the tone for the home’s unique character. Durable laminate hardwood flooring flows throughout, adding warmth and elegance. Just off the living room, the spacious guest bedroom offers comfort and style, featuring a ceiling fan and custom window treatments. The formal dining room echoes the living room’s stained glass beauty and opens seamlessly into a charming kitchen, perfect for both everyday living and entertaining. The generous primary bedroom also sits just off the dining room, complete with a ceiling fan and more of those custom window treatments. From the kitchen, step out onto a covered wooden back porch that leads to a backyard straight out of a storybook. Designed for both relaxation and entertainment, the backyard boasts a large concrete patio, lush landscaping reminiscent of an enchanted garden, and mature fruit trees—apple, orange, lemon and pomegranate. Two versatile outdoor structures offer possibilities for a playroom, storage, studio or even an ice plunge retreat. Additional highlights include a new whole house fan, updated mainline plumbing, a rolling gate for alley access and close proximity to the Red and Purple Metro Lines, making this an ideal location for commuters. Enjoy nearby amenities, parks and access to excellent private schools. This timeless Victorian is more than just a home—it’s a lifestyle. Don’t miss your chance to own a piece of Pomona’s rich architectural history.
Sold for $575,000
Listed by: KELLER WILLIAMS PREMIER PROPER • Jeffrey Egure • Contact: 909-760-2488
Bought with: VISMAR REAL ESTATE
$575,000
456 E Kingsley Ave, Pomona, CA 91767
2beds
1,002sqft
Single Family Residence
Built in 1895
5,930 Square Feet Lot
$568,900 Zestimate®
$574/sqft
$2,544 Estimated rent
Home value
$568,900
$512,000 - $631,000
$2,544/mo
Zestimate® history
Owner options
List your home for rent
$2,544/mo
Rent Zestimate®
Find your next renter with Zillow Rental Manager. Plus, with online applications, you can quickly screen prospective tenants – for free.
$2,544/mo
Rent Zestimate®
Refinance and save
$3,691/mo
Est. payment
Refinancing to a lower rate could help reduce your monthly payments and save thousands over the life of the loan.
$3,691/mo
Est. payment
Explore your selling options
Work with a Zillow partner agent
Leverage their expertise and Zillow's premium Showcase listings to get your home seen by more buyers.
Get startedList with your own agent
Get your home in front of millions of buyers by listing it on Zillow.
Learn how to do itSell it yourself
Take full control of how buyers see your home on Zillow by listing For Sale by Owner (FSBO).
List your homeWhat's special
Mature fruit treesInviting front porchSpacious guest bedroomGenerous primary bedroomFormal dining roomClassic white picket fenceDurable laminate hardwood flooring
Zillow last checked:
Listing updated:
Listed by:
Jeffrey Egure DRE #01951812 909-727-7664,
KELLER WILLIAMS PREMIER PROPER
Bought with:
ELIZABETH SANCHEZ, DRE #02082844
VISMAR REAL ESTATE
Source: CRMLS,MLS#: CV25076331 Originating MLS: California Regional MLS
Originating MLS: California Regional MLSFacts & features
Interior
Bedrooms & bathrooms
- Bedrooms: 2
- Bathrooms: 1
- Full bathrooms: 1
- Main level bathrooms: 1
- Main level bedrooms: 2
Rooms
- Room types: Bedroom, Kitchen, Living Room, Dining Room
Bedroom
- Features: Bedroom on Main Level
Bedroom
- Features: All Bedrooms Down
Bathroom
- Features: Linen Closet, Tub Shower
Kitchen
- Features: Granite Counters
Heating
- Wall Furnace
Cooling
- None
Appliances
- Included: Gas Oven, Water Heater
- Laundry: Washer Hookup, Gas Dryer Hookup, Outside
Features
- Ceiling Fan(s), Separate/Formal Dining Room, High Ceilings, Open Floorplan, Recessed Lighting, All Bedrooms Down, Bedroom on Main Level
- Flooring: Laminate, Tile
- Windows: Screens, Stained Glass
- Has fireplace: No
- Fireplace features: None
- Common walls with other units/homes: No Common Walls
Interior area
- Total interior livable area: 1,002 sqft
Property
Parking
- Parking features: On Street
Accessibility
- Accessibility features: Safe Emergency Egress from Home
Features
- Levels: One
- Stories: 1
- Entry location: Front Door
- Patio & porch: Rear Porch, Front Porch
- Pool features: None
- Spa features: None
- Fencing: Good Condition,Wood
- Has view: Yes
- View description: Neighborhood
Lot
- Size: 5,930 Square Feet
- Features: 0-1 Unit/Acre, Back Yard, Front Yard, Garden, Sprinklers In Rear, Sprinklers In Front, Landscaped, Near Park, Sprinklers Timer, Sprinkler System, Street Level, Trees
Details
- Additional structures: Outbuilding, Shed(s), Storage
- Parcel number: 8337005007
- Zoning: POR4YY
- Special conditions: Standard
Construction
Type & style
- Home type: SingleFamily
- Architectural style: Victorian
- Property subtype: Single Family Residence
Materials
- Board & Batten Siding, Glass
- Foundation: Raised
- Roof: Composition
Condition
- Turnkey
- New construction: No
- Year built: 1895
Utilities & green energy
- Electric: Standard
- Sewer: Public Sewer
- Water: Public
- Utilities for property: Cable Available, Electricity Connected, Natural Gas Connected, Phone Available, Sewer Connected, Water Connected
Community & HOA
Community
- Features: Street Lights, Suburban, Sidewalks, Park
- Security: Carbon Monoxide Detector(s), Smoke Detector(s)
Location
- Region: Pomona
Financial & listing details
- Price per square foot: $574/sqft
- Tax assessed value: $224,192
- Annual tax amount: $3,149
- Date on market: 4/10/2025
- Cumulative days on market: 12 days
- Listing terms: Cash,Conventional
- Inclusions: Stove
- Road surface type: Paved
Price history
| Date | Event | Price |
|---|---|---|
| 5/16/2025 | Sold | $575,000-4%$574/sqft |
Source:  CRMLS #CV25076331 Report a problem CRMLS #CV25076331 Report a problem | ||
| 4/23/2025 | Pending sale | $599,000$598/sqft |
Source: CRMLS #CV25076331 Report a problem | ||
| 4/10/2025 | Listed for sale | $599,000+242.3%$598/sqft |
Source: CRMLS #CV25076331 Report a problem | ||
| 5/2/2011 | Sold | $175,000+61.3%$175/sqft |
Source: Public Record Report a problem | ||
| 7/28/2010 | Sold | $108,500-34.2%$108/sqft |
Source: Public Record Report a problem | ||
| 7/22/2010 | Listed for sale | $164,900+26.9%$165/sqft |
Source: Eileen Garibay #118809521 Report a problem | ||
| 6/13/2010 | Listing removed | $129,900$130/sqft |
Source: Atlantic & Pacific Real Estate #P734421 Report a problem | ||
| 5/20/2010 | Price change | $129,900-21.2%$130/sqft |
Source: Atlantic & Pacific Real Estate #P734421 Report a problem | ||
| 8/16/2009 | Price change | $164,900+10%$165/sqft |
Source: Atlantic & Pacific Real Estate #S564795 Report a problem | ||
| 8/2/2009 | Price change | $149,900-11.8%$150/sqft |
Source: Atlantic & Pacific Real Estate #S564795 Report a problem | ||
| 2/25/2009 | Listed for sale | $169,900-46.6%$170/sqft |
Source: Atlantic & Pacific Real Estate #S564795 Report a problem | ||
| 7/28/2008 | Sold | $318,000+49.6%$317/sqft |
Source: Public Record Report a problem | ||
| 8/6/2004 | Sold | $212,500+112.5%$212/sqft |
Source: Public Record Report a problem | ||
| 6/3/2002 | Sold | $100,000+1%$100/sqft |
Source: Public Record Report a problem | ||
| 1/25/2000 | Sold | $99,000$99/sqft |
Source: Public Record Report a problem | ||
Public tax history
| Year | Property taxes | Tax assessment |
|---|---|---|
| 2025 | $3,149 +8.8% | $224,192 +2% |
| 2024 | $2,893 +2.1% | $219,797 +2% |
| 2023 | $2,833 +1.7% | $215,488 +2% |
| 2022 | $2,785 +2.5% | $211,264 +2% |
| 2021 | $2,717 +0.4% | $207,123 +1% |
| 2020 | $2,707 | $205,000 +2% |
| 2019 | $2,707 +4.9% | $200,981 +2% |
| 2018 | $2,580 | $197,041 +2% |
| 2017 | $2,580 +1.8% | $193,178 +2% |
| 2016 | $2,534 +4.8% | $189,391 +1.5% |
| 2015 | $2,419 +1.5% | $186,548 +2% |
| 2014 | $2,384 | $182,895 +2.5% |
| 2012 | -- | $178,500 -25.3% |
| 2011 | -- | $239,000 +45.2% |
| 2010 | -- | $164,608 -0.2% |
| 2009 | -- | $165,000 -50.2% |
| 2008 | -- | $331,423 +2% |
| 2007 | -- | $324,925 +49.9% |
| 2006 | -- | $216,750 |
| 2005 | -- | $216,750 +108.6% |
| 2004 | -- | $103,903 +1.9% |
| 2003 | -- | $102,000 -1% |
| 2002 | -- | $102,998 -6.5% |
| 2000 | -- | $110,206 |
Find assessor info on the county website
Neighborhood: Lincoln Park Historic District
Nearby homes
- $--2 bd1 ba850 sqft440 E Kingsley Ave, Pomona, CA 91767Off Market
- $--2 bd1 ba850 sqft440 E Kingsley Ave APT D, Pomona, CA 91767Off Market
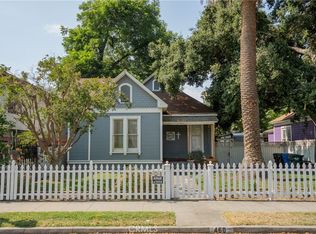
- $615,0003 bd2 ba1.1k sqft460 E Kingsley Ave, Pomona, CA 91767Sold
- $--2 bd1 ba1.2k sqft440 E Kingsley Ave #A, Pomona, CA 91767Off Market
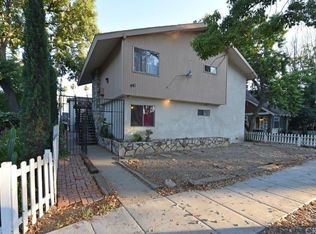
- $666,1003 bd1 ba1.3k sqft430 E Kingsley Ave, Pomona, CA 91767Off Market
- $905,9004 bd4 ba2.6k sqft464 E Kingsley Ave, Pomona, CA 91767Off Market
- $650,3003 bd1 ba1.4k sqft451 San Francisco Ave, Pomona, CA 91767Off Market
- $590,0002 bd2 ba1k sqft461 San Francisco Ave, Pomona, CA 91767Sold
Nearby schools
GreatSchools rating
- 4/10Lincoln Elementary SchoolGrades: K-6Distance: 0.6 mi
- 3/10Emerson Middle SchoolGrades: 6-8Distance: 0.5 mi
- 4/10Pomona High SchoolGrades: 9-12Distance: 1.4 mi
Schools provided by the listing agent
- Elementary: Lincoln
- Middle: Emerson
- High: Pomona
Source: CRMLS. This data may not be complete. We recommend contacting the local school district to confirm school assignments for this home.
Get a cash offer in 3 minutes
Find out how much your home could sell for in as little as 3 minutes with a no-obligation cash offer.
Estimated market value
$568,900
Get a cash offer in 3 minutes
Find out how much your home could sell for in as little as 3 minutes with a no-obligation cash offer.
Estimated market value
$568,900
- California
- Los Angeles County
- Pomona
- 91767
- Lincoln Park Historic District
- 456 E Kingsley Ave
Nearby cities
Nearby neighborhoods
Nearby zip codes
Other Pomona Topics
