Skip main navigation
Off market
Street View
  • $644,000

    456 E Locust Ave, Philadelphia, PA 19144

    4beds
    4baths
    4,155sqft
    Detached
    Built in 1925
    0.38 Acres Lot
    $644,000 Zestimate®
    $155/sqft
    $2,615 Estimated rent

    Home value

    $644,000

    $592,000 - $708,000

    $2,615/mo

    Zestimate® history
    Loading
    Loading...

    Owner options

    List your home for rent

    $2,615/mo

    Rent Zestimate®

    Find your next renter with Zillow Rental Manager. Plus, with online applications, you can quickly screen prospective tenants – for free.

    Learn more

    $2,615/mo

    Rent Zestimate®

    Refinance and save

    $3,975/mo

    Est. payment

    Refinancing to a lower rate could help reduce your monthly payments and save thousands over the life of the loan.

    See today's rates

    $3,975/mo

    Est. payment

    Explore your selling options

    Work with a Zillow partner agent

    Leverage their expertise and Zillow's premium Showcase listings to get your home seen by more buyers.

    Get started

    List with your own agent

    Get your home in front of millions of buyers by listing it on Zillow.

    Learn how to do it

    Sell it yourself

    Take full control of how buyers see your home on Zillow by listing For Sale by Owner (FSBO).

    List your home

    What's special

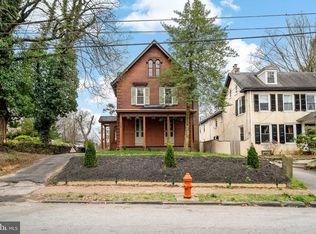
    Welcome to a true confluence of old world charm and craftsmanship, modern systems and upgrades, and urban sophistication with rural sensibilities . High ceilings, random width flooring, oversized windows, and large rooms punctuate all of the very distinct spaces of this 1850's farmhouse. Entering the center hall, there is a bright living room to the right with a marble mantled fireplace and windows offering views of the rear yard. Left of the hall lies a study/family room with a second fireplace and access to the formal dining room with a built in china cabinet and stenciled accents to the floors perimeter. The butlers pantry with back stairs, built-ins and custom bar provides great storage and the perfect place to make an inspired cocktail! Designed for those who love to cook, the kitchen offers a large center island, Miele wall ovens, electric cook top, stainless refrigerator, ample cabinet space, open shelving, and rustic ceramic tile flooring. Upstairs features a main bedroom with walk in closet and beautiful, brand new en-suite bath. Across the hall is a second bedroom which shares a great, brand new bath with the third bedroom, currently in use as a TV room/ family room. This room includes a vaulted ceiling with exposed beams, bay of closets, back stairs, and playful loft space which could be used for anything from office to sleep space to meditation.Last and certainly not least, the third floor offers a large beautiful bedroom with a-framed ceiling and creatively updated bathroom. The grounds of the property are truly inspired and will take your breath away. Mature perennial beds are teeming with perfectly orchestrated blooms of color which you can enjoy along walking paths that meander through, or sit on the heated outdoor patio or brick terrace while having your morning coffee or dinner with friends and family. Driveway parking and large walk out basement round out this amazing property. Recent improvements are many and include two and a half completely new baths, new heat and air conditioning, and new windows. Located near public transportation, GFS, Uncle Bobbie's Coffee, and Lasalle College. 2023-02-15

    This property is off market, which means it's not currently listed for sale or rent on Zillow. This may be different from what's available on other websites or public sources.

    Facts & features

    Interior

    Bedrooms & bathrooms
    • Bedrooms: 4
    • Bathrooms: 4
    Heating
    • Other, Electric
    Cooling
    • Central
    Appliances
    • Included: Dishwasher, Dryer, Garbage disposal, Microwave, Range / Oven, Refrigerator, Washer
    Features
    • Ceiling Fan(s), Kitchen Island, Pantry, Cedar Closet(s), Recessed Lighting, Walk-In Closet(s), Built-Ins, Eat-in Kitchen, Exposed Beams, Butlers Pantry, Formal/Separate Dining Room, Master Bath(s)
    • Flooring: Hardwood
    • Windows: Skylight(s)
    • Basement: Y
    Interior area
    • Total interior livable area: 4,155 sqft
    • Finished area below ground: 0

    Property

    Parking
    • Total spaces: 2
    • Parking features: Garage - Detached
    Features
    • Exterior features: Stucco
    • Has view: Yes
    • View description: Water
    • Has water view: Yes
    • Water view: Water
    Lot
    • Size: 0.38 Acres
    Details
    • Parcel number: 122060100
    • Special conditions: Standard

    Construction

    Type & style
    • Home type: SingleFamily
    • Architectural style: Colonial
    • Property subtype: Detached
    Condition
    • Year built: 1925

    Community & neighborhood

    Location
    • Region: Philadelphia

    Other

    Other facts
    • Appliances: Dishwasher, Refrigerator, Disposal, Built-in Microwave, Dryer, Microwave, Washer, Cooktop, Tankless Water Heater, Instant Hot Water, Oven - Wall, Oven/Range - Electric
    • FireplaceYN: true
    • InteriorFeatures: Ceiling Fan(s), Kitchen Island, Pantry, Cedar Closet(s), Recessed Lighting, Walk-In Closet(s), Built-Ins, Eat-in Kitchen, Exposed Beams, Butlers Pantry, Formal/Separate Dining Room, Master Bath(s)
    • HeatingYN: true
    • StructureType: Detached
    • StoriesTotal: 3
    • ArchitecturalStyle: Colonial
    • SpecialListingConditions: Standard
    • ParkingFeatures: Driveway, Off Street
    • ConstructionMaterials: Masonry
    • View: Water
    • WindowFeatures: Skylight(s)
    • BelowGradeFinishedArea: 0
    • Heating: Radiator, Steam
    • PropertySubType: Detached
    • Flooring: Wood Floors
    • Basement: Y

    Price history

    DateEventPrice
    3/1/2023Sold$550,000-3.3%$132/sqft
    Source: Bright MLS #PAPH2169854 Report a problem
    2/11/2023Pending sale$569,000$137/sqft
    Source: Berkshire Hathaway HomeServices Fox & Roach, REALTORS #PAPH2169854 Report a problem
    2/11/2023Contingent$569,000$137/sqft
    Source: Bright MLS #PAPH2169854 Report a problem
    10/13/2022Price change$569,000-5%$137/sqft
    Source: Bright MLS #PAPH2169854 Report a problem
    10/4/2022Listed for sale$599,000$144/sqft
    Source: Bright MLS #PAPH2136126 Report a problem
    9/2/2022Pending sale$599,000$144/sqft
    Source: Berkshire Hathaway HomeServices Fox & Roach, REALTORS #PAPH2136126 Report a problem
    9/2/2022Contingent$599,000$144/sqft
    Source: Bright MLS #PAPH2136126 Report a problem
    8/13/2022Price change$599,000-11.3%$144/sqft
    Source: Bright MLS #PAPH2136126 Report a problem
    7/9/2022Listed for sale$675,000+55.6%$162/sqft
    Source: Bright MLS #PAPH2136126 Report a problem
    8/1/2019Sold$433,733-0.3%$104/sqft
    Source: Berkshire Hathaway HomeServices Fox & Roach #PAPH796250_19144 Report a problem
    6/11/2019Pending sale$435,000$105/sqft
    Source: Elfant Wissahickon-Chestnut Hill #PAPH796250 Report a problem
    5/18/2019Listed for sale$435,000+128.9%$105/sqft
    Source: Elfant Wissahickon-Chestnut Hill #PAPH796250 Report a problem
    12/2/2014Sold$190,000+36.7%$46/sqft
    Source: Public Record Report a problem
    5/12/1998Sold$139,000$33/sqft
    Source: Public Record Report a problem

    Public tax history

    YearProperty taxesTax assessment
    2025$6,953 +77.6%$496,700 +77.6%
    2024$3,915 $279,700
    2023$3,915 +54.5%$279,700
    2022$2,534 --
    2021$2,534 -4.2%--
    2018$2,646 --
    2017$2,646 --
    2016$2,646 --
    2015$2,646 --
    2014$2,646 $189,000 +431.1%
    2012-- $35,584
    2011-- $35,584
    2010-- $35,584
    2009-- $35,584
    2008-- $35,584
    2007-- $35,584
    2006-- $35,584
    2005-- $35,584
    2004-- $35,584 +10%
    2003-- $32,352 +1.7%
    2002-- $31,808 +4.6%
    2000-- $30,400
    1999-- $30,400

    Find assessor info on the county website

    Neighborhood: Germantown East

    Nearby schools

    GreatSchools rating
    Schools provided by the listing agent
    • District: THE SCHOOL DISTRICT OF PHILADELPHIA

    Source: The MLS. This data may not be complete. We recommend contacting the local school district to confirm school assignments for this home.

    Get a cash offer in 3 minutes
    Find out how much your home could sell for in as little as 3 minutes with a no-obligation cash offer.
    Estimated market value
    $644,000
    Get a cash offer in 3 minutes
    Find out how much your home could sell for in as little as 3 minutes with a no-obligation cash offer.
    Estimated market value
    $644,000