Nestled in the charming coastal community of Blaine, this home offers the perfect blend of small-town character and Pacific Northwest beauty. A maintained home, thoughtfully designed for comfortable living and effortless entertaining offers 3 spacious bedrooms and 2 bathrooms. This inviting residence features a desirable primary en suite creating a peaceful retreat at the end of the day. The well-appointed floor plan includes a dedicated dining room, perfect for hosting gatherings or enjoying everyday meals. New sump pump, stove/range, washer and dryer, hot water tank, humidifier, and full electrical panel. Outside, you'll find two versatile outbuildings, ideal for storage, hobbies, or a workshop, along with a covered patio with hot tub, plus ample parking, including RV space. Convenient alley access provides added flexibility and ease of use. Enjoy stunning waterfront views, miles of scenic walking trails, parks, marinas, and easy access to beaches, golf, and year-round outdoor recreation, vibrant waterfront, local shops and restaurants, and its convenient location near the Canadian border, providing quick access to both Vancouver, B.C., and Bellingham. Whether you're looking for a peaceful place to call home or a gateway to endless adventures, Blaine offers an exceptional lifestyle.
Active
Listed by: Realty One Group Eclipse • Callie Barrett
Price cut: $5K (8/1)
$475,000
456 E Street, Blaine, WA 98230
3beds
1,452sqft
Single Family Residence
Built in 1971
7,474 Square Feet Lot
$472,900 Zestimate®
$327/sqft
$-- HOA
What's special
Stunning waterfront viewsWell-appointed floor plan
- 56 days
- 289
- 9
Zillow last checked:
Listing updated:
Listed by:
Callie Barrett,
Realty One Group Eclipse
Source: NWMLS as distributed by MLS GRID,MLS#: 2548191
Facts & features
Interior
Bedrooms & bathrooms
- Bedrooms: 3
- Bathrooms: 2
- Full bathrooms: 2
- Main level bathrooms: 2
- Main level bedrooms: 3
Bedroom
- Level: Main
Bedroom
- Level: Main
Bedroom
- Level: Main
Bathroom full
- Level: Main
Bathroom full
- Level: Main
Dining room
- Level: Main
Entry hall
- Level: Main
Kitchen with eating space
- Level: Main
Living room
- Level: Main
Heating
- Baseboard, Electric
Cooling
- Window Unit(s)
Appliances
- Included: Dishwasher, Dryer, Microwave, Refrigerator, Stove(s)/Range(s), Washer, Dishwasher(s), Dryer(s), Microwave(s), Refrigerator(s), Washer(s), Water Heater: Electric
Features
- Bath Off Primary, Ceiling Fan(s), Dining Room, Pantry
- Flooring: Laminate, Carpet
- Windows: Dbl Pane/Storm Window
- Basement: None
- Has fireplace: No
Interior area
- Total structure area: 1,452
- Total interior livable area: 1,452 sqft
Property
Parking
- Total spaces: 9
- Parking features: Attached Carport, Detached Carport, Driveway, Off Street
- Has carport: Yes
- Covered spaces: 2
- Uncovered spaces: 7
Features
- Levels: One
- Stories: 1
- Entry location: Main
- Patio & porch: Bath Off Primary, Ceiling Fan(s), Dbl Pane/Storm Window, Dining Room, Pantry, Water Heater
Lot
- Size: 7,474 Square Feet
- Features: Curbs, Open Lot, Paved, Sidewalk
- Topography: Level
- Residential vegetation: Fruit Trees, Garden Space
Details
- Parcel number: 4101310571260000
- Zoning: RM6.0
- Zoning description: Jurisdiction: City
- Special conditions: Standard
Construction
Type & style
- Home type: SingleFamily
- Architectural style: 1 Story
- Property subtype: Single Family Residence
Materials
- Wood Products
- Foundation: Poured Concrete, Slab
- Roof: Composition
Condition
- Year built: 1971
- Major remodel year: 1991
Utilities & green energy
- Sewer: Sewer Connected
- Water: Public
Community & HOA
Community
- Subdivision: Blaine
Location
- Region: Blaine
Financial & listing details
- Price per square foot: $327/sqft
- Annual tax amount: $2,651
- Date on market: 7/6/2026
- Cumulative days on market: 60 days
- Listing terms: Conventional,FHA,USDA Loan,VA Loan
- Inclusions: Dishwasher(s), Dryer(s), Microwave(s), Refrigerator(s), Stove(s)/Range(s), Washer(s)
Estimated market value
$472,900
$449,000 - $497,000
$2,396/mo
Price history
| Date | Event | Price |
|---|---|---|
| 8/1/2026 | Price change | $475,000-1%$327/sqft |
Source:  NWMLS as distributed by MLS GRID #2548191 Report a problem NWMLS as distributed by MLS GRID #2548191 Report a problem | ||
| 7/23/2026 | Price change | $480,000-3.8%$331/sqft |
Source: NWMLS as distributed by MLS GRID #2548191 Report a problem | ||
| 7/9/2026 | Listed for sale | $499,000+133.2%$344/sqft |
Source: NWMLS as distributed by MLS GRID #2548191 Report a problem | ||
| 10/21/2016 | Sold | $214,000$147/sqft |
Source: NWMLS as distributed by MLS GRID #871682 Report a problem | ||
Public tax history
Tax history is unavailable.
Monthly payment
Est. payment
Payment breakdown
Explore the cost of this home by adjusting the details. Changes won't be saved.Climate risks
Neighborhood: 98230
Nearby schools
Schools provided by the listing agent
- Elementary: Blaine Elem
- Middle: Blaine Mid
- High: Blaine High
Source: NWMLS as distributed by MLS GRID. This data may not be complete. We recommend contacting the local school district to confirm school assignments for this home.
Similar homes
- $424,9003 bd2 ba1.3k sqft319 6th Street, Blaine, WA 98230Active
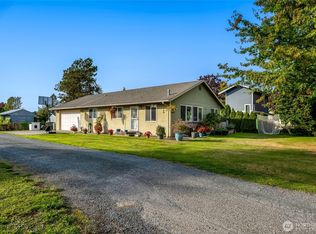 MLS ID #2575598, Dawn Rood. NWMLS as distributed by MLS GRID
 - $485,0003 bd2 ba1.2k sqftKingsley's 2nd Addition To Blaine, Blaine, WA 98230Active
 MLS ID #2564590, Max Burrage. NWMLS as distributed by MLS GRID
 - $494,5003 bd2 ba1.3k sqft412 Eighth Street, Blaine, WA 98230Active
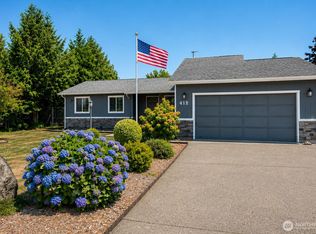 MLS ID #2549285, Jennifer Freeman. NWMLS as distributed by MLS GRID
 - $499,0003 bd2 ba1.6k sqft8415 Donald Way, Blaine, WA 98230Active
 MLS ID #2577741, Christine Johnson-Cicchitti. NWMLS as distributed by MLS GRID
