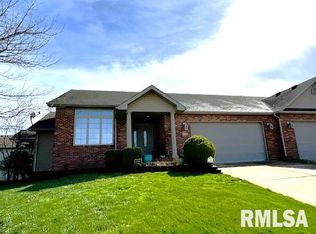
Outstanding home-room for all ages-the open floor plan on main floor and the space finished in lower level is amazing. So many updated items include roof, in 2025, HVAC in 2024, new kitchen counter, microwave, sink and faucet. Flooring on main floor in 2022. The 4-season room is a favorite for relaxing, reading, or just silence. Amazing!! 2 fireplaces, both gas, 2nd kitchen in lower level has a wine rack built-in and a small refrigerator. You have to view this home to see all it has to offer!
Pending
$385,000
456 Elle Ct, Springfield, IL 62711
3beds
3,400sqft
Single Family Residence, Residential
Built in 2007
-- sqft lot
$384,400 Zestimate®
$113/sqft
$15/mo HOA
What's special
Small refrigeratorWine rack built-in
- 12 days
- 988
- 36
Zillow last checked:
Listing updated:
Listed by:
Betty Shuster Mobl:217-652-3959,
RE/MAX Professionals
Source: RMLS Alliance as distributed by MLS GRID,MLS#: CA1046499 Originating MLS: Capital Area Association of Realtors
Originating MLS: Capital Area Association of Realtors
Facts & features
Interior
Bedrooms & bathrooms
- Bedrooms: 3
- Bathrooms: 3
- Full bathrooms: 3
Bedroom 1
- Level: Main
- Dimensions: 16ft 1in x 13ft 11in
Bedroom 2
- Level: Main
- Dimensions: 13ft 3in x 11ft 7in
Bedroom 3
- Level: Lower
- Dimensions: 13ft 7in x 12ft 1in
Other
- Level: Main
- Dimensions: 12ft 8in x 9ft 7in
Other
- Level: Lower
- Dimensions: 12ft 1in x 8ft 4in
Other
- Area: 1600
Additional room
- Description: 4 Season
- Level: Main
- Dimensions: 13ft 9in x 11ft 11in
Additional room 2
- Description: Kitchen
- Level: Lower
- Dimensions: 12ft 8in x 11ft 3in
Family room
- Level: Lower
- Dimensions: 20ft 5in x 13ft 7in
Kitchen
- Level: Main
- Dimensions: 14ft 3in x 12ft 6in
Laundry
- Level: Main
- Dimensions: 7ft 11in x 7ft 3in
Living room
- Level: Main
- Dimensions: 23ft 2in x 17ft 8in
Main level
- Area: 1800
Recreation room
- Level: Lower
- Dimensions: 21ft 3in x 13ft 6in
Heating
- Forced Air
Cooling
- Central Air
Appliances
- Included: Dishwasher, Disposal, Microwave, Range, Refrigerator, Gas Water Heater
Features
- In-Law Floorplan, Solid Surface Counter, Ceiling Fan(s)
- Windows: Blinds
- Basement: Daylight,Finished,Full
- Number of fireplaces: 2
- Fireplace features: Gas Log, Great Room, Living Room
Interior area
- Total structure area: 1,800
- Total interior livable area: 3,400 sqft
Property
Parking
- Total spaces: 2
- Parking features: Attached
- Attached garage spaces: 2
Features
- Patio & porch: Patio, Porch
Lot
- Features: Cul-De-Sac, Other
Details
- Parcel number: 1335.0151034
Construction
Type & style
- Home type: SingleFamily
- Architectural style: Ranch
- Property subtype: Single Family Residence, Residential
Materials
- Frame, Brick, Vinyl Siding
- Foundation: Concrete Perimeter
- Roof: Shingle
Condition
- New construction: No
- Year built: 2007
Utilities & green energy
- Sewer: Public Sewer
- Water: Public
Community & HOA
Community
- Subdivision: Salem Estates
HOA
- Has HOA: Yes
- HOA fee: $175 annually
Location
- Region: Springfield
Financial & listing details
- Price per square foot: $113/sqft
- Tax assessed value: $281,895
- Annual tax amount: $6,862
- Date on market: 9/14/2026
- Cumulative days on market: 8 days
Estimated market value
$384,400
$365,000 - $404,000
$2,953/mo
Price history
| Date | Event | Price |
|---|---|---|
| 9/18/2026 | Pending sale | $385,000$113/sqft |
Source:  RMLS Alliance as distributed by MLS GRID #CA1046499 Report a problem RMLS Alliance as distributed by MLS GRID #CA1046499 Report a problem | ||
| 9/14/2026 | Listed for sale | $385,000+35.1%$113/sqft |
Source: RMLS Alliance as distributed by MLS GRID #CA1046499 Report a problem | ||
| 12/20/2021 | Sold | $285,000$84/sqft |
Source: RMLS Alliance as distributed by MLS GRID #CA1010946 Report a problem | ||
| 11/6/2021 | Pending sale | $285,000$84/sqft |
Source: RMLS Alliance as distributed by MLS GRID #CA1010946 Report a problem | ||
| 11/4/2021 | Listed for sale | $285,000$84/sqft |
Source: RMLS Alliance as distributed by MLS GRID #CA1010946 Report a problem | ||
Public tax history
| Year | Property taxes | Tax assessment |
|---|---|---|
| 2024 | $6,654 +4.5% | $93,965 +7.9% |
| 2023 | $6,369 +5.6% | $87,085 +7.2% |
| 2022 | $6,030 +25.9% | $81,236 +4.5% |
| 2021 | $4,788 -0.5% | $77,760 +2% |
| 2020 | $4,814 +2.3% | $76,212 +0.5% |
| 2019 | $4,708 | $75,803 -0.9% |
| 2018 | $4,708 +2.5% | $76,461 +1.8% |
| 2017 | $4,592 -0.6% | $75,116 +3.5% |
| 2016 | $4,621 -1.5% | $72,604 +4% |
| 2015 | $4,691 +0% | $69,812 +1.4% |
| 2014 | $4,690 -6.3% | $68,862 -0.7% |
| 2013 | $5,003 +6% | $69,347 +1.7% |
| 2012 | $4,720 +9878.1% | $68,221 +2.8% |
| 2011 | $47 -99% | $66,376 -1.2% |
| 2010 | $4,660 +1.5% | $67,216 |
| 2009 | $4,590 +109% | $67,216 +107.1% |
| 2008 | $2,196 | $32,458 |
| 2007 | -- | -- |
Find assessor info on the county website
Monthly payment
Est. payment
Payment breakdown
Explore the cost of this home by adjusting the details. Changes won't be saved.Climate risks
Neighborhood: 62711
Similar homes
- $374,9003 bd3 ba1.9k sqft3904 Huxley Dr, Springfield, IL 62711For Sale

 MLS ID #CA1046749, Jeff Lochbaum, The Real Estate Group, Inc.. RMLS Alliance as distributed by MLS GRID
 - $384,9003 bd2 ba1.7k sqft4820 Chestnut Dr, Springfield, IL 62711For Sale
 MLS ID #CA1046550, Jami R Winchester, The Real Estate Group, Inc.. RMLS Alliance as distributed by MLS GRID
 - $372,5003 bd3 ba2.3k sqft4810 Chestnut Dr, Springfield, IL 62711For Sale
 MLS ID #CA1044923, Melissa M Grady, The Real Estate Group, Inc.. RMLS Alliance as distributed by MLS GRID
 - $375,0003 bd3 ba2.6k sqft3418 Telford Dr, Springfield, IL 62711For Sale
 MLS ID #CA1046330, Clayton C Yates, The Real Estate Group, Inc.. RMLS Alliance as distributed by MLS GRID
 - $340,0003 bd3 ba3.2k sqft3409 Crystal Lake Dr, Springfield, IL 62711For SaleMLS ID #CA1046485, Krystal K Buscher, The Real Estate Group, Inc.. RMLS Alliance as distributed by MLS GRID
- $399,9004 bd3 ba3.2k sqft2450 Old Beardstown Rd, Springfield, IL 62702For SaleMLS ID #CA1046246, Steve A Contri, RE/MAX Professionals. RMLS Alliance as distributed by MLS GRID
- $385,0003 bd3 ba2.4k sqft1514 Balfour Dr, Springfield, IL 62711For SaleMLS ID #CA1045295, Julie Davis, The Real Estate Group, Inc.. RMLS Alliance as distributed by MLS GRID
- $389,9004 bd3 ba2.9k sqft3108 Victoria Dr, Springfield, IL 62704For SaleMLS ID #CA1046269, Mari A Landgrebe, The Real Estate Group, Inc.. RMLS Alliance as distributed by MLS GRID
- $269,9003 bd2 ba2.5k sqft35 Providence Ln, Springfield, IL 62711For SaleMLS ID #CA1046452, Jeff Lochbaum, The Real Estate Group, Inc.. RMLS Alliance as distributed by MLS GRID
- $460,0005 bd5 ba4.3k sqft2517 Dickens Dr, Springfield, IL 62711For SaleMLS ID #CA1044787, Megan M Pressnall, The Real Estate Group, Inc.. RMLS Alliance as distributed by MLS GRID
- $383,0003 bd3 ba2.5k sqft1512 Balfour Dr, Springfield, IL 62711For SaleMLS ID #CA1043320, Tiana Burnett, Keller Williams Capital. RMLS Alliance as distributed by MLS GRID
- $345,0003 bd3 ba2.6k sqft2704 Johnathan Pl, Springfield, IL 62707For SaleMLS ID #CA1046535, Jim Fulgenzi, RE/MAX Professionals. RMLS Alliance as distributed by MLS GRID
- $369,9004 bd4 ba3.1k sqft408 Golf Rd, Springfield, IL 62704For SaleMLS ID #CA1045146, Megan M Pressnall, The Real Estate Group, Inc.. RMLS Alliance as distributed by MLS GRID
- $425,0003 bd2 ba1.9k sqft2141 Cardinal Dr, Springfield, IL 62704For SaleMLS ID #CA1046523, Melissa D Vorreyer, RE/MAX Professionals. RMLS Alliance as distributed by MLS GRID
- $398,9003 bd2 ba2.2k sqft1326 S Park Ave, Springfield, IL 62704For SaleMLS ID #CA1046100, Debra Sarsany, The Real Estate Group, Inc.. RMLS Alliance as distributed by MLS GRID
- $419,9004 bd4 ba4.5k sqft401 Colbrook Dr, Springfield, IL 62702For SaleMLS ID #CA1045485, Steve A Contri, RE/MAX Professionals. RMLS Alliance as distributed by MLS GRID
- $299,9003 bd3 ba2.1k sqft2909 Sandy Ln, Springfield, IL 62711For Sale
 MLS ID #26046909, Adam Calhoon, Tarrant and Harman Real Estate and Auction Co. MARIS
 - $389,9004 bd3 ba3k sqft529 Gatlinburg Dr, Chatham, IL 62629For SaleMLS ID #CA1045652, Andrew Kinney, The Real Estate Group, Inc.. RMLS Alliance as distributed by MLS GRID
- $420,0003 bd3 ba1.9k sqft1761 Tozer Rd, Springfield, IL 62707For SaleMLS ID #CA1045595, Lori A Waggener, The Real Estate Group, Inc.. RMLS Alliance as distributed by MLS GRID
- $480,0006 bd4 ba3.9k sqft2709 Kipling Dr, Springfield, IL 62711For SaleMLS ID #CA1044350, Frank Nguyen, The Real Estate Group, Inc.. RMLS Alliance as distributed by MLS GRID
