Skip main navigation
Off market
  • $383,700

    456 Elm St, Broadway, VA 22815

    3beds
    2,411sqft
    SingleFamily
    Built in 1979
    0.37 Acres Lot
    $383,700 Zestimate®
    $159/sqft
    $2,039 Estimated rent

    Home value

    $383,700

    $365,000 - $403,000

    $2,039/mo

    Zestimate® history
    Loading
    Loading...

    Owner options

    List your home for rent

    $2,039/mo

    Rent Zestimate®

    Find your next renter with Zillow Rental Manager. Plus, with online applications, you can quickly screen prospective tenants – for free.

    Learn more

    $2,039/mo

    Rent Zestimate®

    Refinance and save

    $2,245/mo

    Est. payment

    Refinancing to a lower rate could help reduce your monthly payments and save thousands over the life of the loan.

    See today's rates

    $2,245/mo

    Est. payment

    Explore your selling options

    Work with a Zillow partner agent

    Leverage their expertise and Zillow's premium Showcase listings to get your home seen by more buyers.

    Get started

    List with your own agent

    Get your home in front of millions of buyers by listing it on Zillow.

    Learn how to do it

    Sell it yourself

    Take full control of how buyers see your home on Zillow by listing For Sale by Owner (FSBO).

    List your home

    What's special

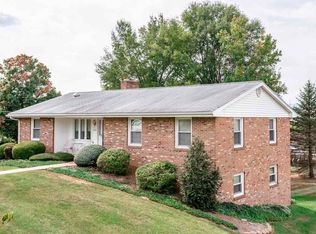
    Many new updates in this brick ranch with mountain views in the Town of Broadway include a new woodstove in the expansive recreation room in the basement, new HVAC system, vinyl plank floor in kitchen, baths, basement rec room and new laminate floor in bonus room in the basement plus tile backsplash in the kitchen and appliances. Enjoy the views from the 13.6 X 13 deck and the privacy of a newly fenced large back yard with fire pit. Located just down the street from Broadway High School, it is in a great location in an established neighborhood. The oversized carport is glassed in on two sides for protection from inclement weather, and there is plenty of room for a kitchen garden. **New heat pump ** New hot water heater **New laminate floor in bonus/exercise room **New woodstove with new chimney liner **New privacy wood fence

    This property is off market, which means it's not currently listed for sale or rent on Zillow. This may be different from what's available on other websites or public sources.

    Facts & features

    Interior

    Bedrooms & bathrooms
    • Bedrooms: 3
    • Bathrooms: 2
    • Full bathrooms: 2
    Heating
    • Heat pump
    Cooling
    • Central
    Appliances
    • Included: Microwave, Range / Oven, Refrigerator
    • Laundry: Dryer Hookup, Washer Hookup
    Features
    • Flooring: Hardwood, Laminate, Linoleum / Vinyl
    • Basement: Partially finished
    • Has fireplace: Yes
    Interior area
    • Total interior livable area: 2,411 sqft

    Property

    Parking
    • Parking features: Carport, Garage
    Features
    • Exterior features: Vinyl, Wood, Brick
    Lot
    • Size: 0.37 Acres
    • Features: Garden Space, Fenced Part
    Details
    • Parcel number: 51A4(2)BAL8
    • Zoning: R-1 Residential

    Construction

    Type & style
    • Home type: SingleFamily
    Materials
    • Foundation: Concrete Block
    • Roof: Composition
    Condition
    • Year built: 1979

    Community & neighborhood

    Community
    • Community features: On Site Laundry Available
    Location
    • Region: Broadway

    Other

    Other facts
    • Class: RESIDENTIAL
    • Air Conditioning: Heat Pump
    • Basement: Full, Partly Finished, Walk Out
    • Exterior: Brick, Vinyl, Wood
    • Fireplace: One, Wood Stove
    • Fireplace Location: Basement, Rec Room
    • Heating: Heat Pump
    • Kitchen Appliances/Feat: Refrigerator, Electric Range, Microwave, Breakfast Bar
    • Listing Services: Exclusive Right to Sell
    • Possession: Settlement
    • Structure-Floors: Hardwood, Laminate, Linoleum
    • Laundry: Dryer Hookup, Washer Hookup
    • Structure-Deck/Porch: Deck
    • Sewer/Septic: Public Sewer
    • Water: Public Water
    • Master Bed on Main Level: Yes
    • Roof: Composition Shingle
    • Level: 1 Story
    • Design: Ranch
    • Lot Features: Garden Space, Fenced Part
    • Kitchen Cabinets/Counters: Wood Cabinets, Formica Counter
    • Foundation: Concrete Block
    • Driveway: Asphalt
    • SubArea: Rockingham Co NW
    • Source of SQ. FT.: Public Records
    • Master Bath on Main Level: Yes
    • Garage Features: Carport, Faces Front
    • Status: Pending
    • Status Category: Pending
    • Bath: Attach Mstr Bath
    • Animal: Domestic Pets
    • Zoning: R-1 Residential
    • Subdivision: HEARTHSTONE HILLS
    • View: Residential View, Mountain View
    • Parcel Number: 51A4-(2)-B A L8
    • Legal Description: Lot 8, Block A, Hearthstone Hill S/D

    Price history

    DateEventPrice
    12/28/2021Sold$285,000+1.8%$118/sqft
    Source: Public Record Report a problem
    11/12/2021Pending sale$279,900$116/sqft
    Source: CAAR #623958 Report a problem
    11/6/2021Listed for sale$279,900+23.3%$116/sqft
    Source: CAAR #623958 Report a problem
    3/1/2019Sold$227,000-0.7%$94/sqft
    Source: Public Record Report a problem
    1/18/2019Pending sale$228,500$95/sqft
    Source: Funkhouser Real Estate Group #582700 Report a problem
    11/18/2018Listed for sale$228,500$95/sqft
    Source: Funkhouser Real Estate Group #582700 Report a problem
    11/5/2018Pending sale$228,500$95/sqft
    Source: Funkhouser Real Estate Group #582700 Report a problem
    10/22/2018Listed for sale$228,500+38%$95/sqft
    Source: Funkhouser Real Estate Group #582700 Report a problem
    8/24/2018Sold$165,580$69/sqft
    Source: Public Record Report a problem

    Public tax history

    YearProperty taxesTax assessment
    2024$1,841 $270,700
    2023$1,841 $270,700
    2022$1,841 +25.1%$270,700 +36.1%
    2021$1,472 $198,900
    2020$1,472 +2.7%$198,900 +2.7%
    2019$1,433 $193,700
    2018-- $193,700 +1.7%
    2017-- $190,400
    2016-- $190,400
    2015-- $190,400
    2014-- $190,400 -1.9%
    2013-- $194,000
    2012-- $194,000
    2011-- $194,000
    2010-- $194,000

    Find assessor info on the county website

    Neighborhood: 22815

    Nearby schools

    GreatSchools rating
    Schools provided by the listing agent
    • Elementary: John C. Myers
    • Middle: J. Frank Hillyard
    • High: Broadway

    Source: The MLS. This data may not be complete. We recommend contacting the local school district to confirm school assignments for this home.

    Get pre-qualified for a loan
    At Zillow Home Loans, we can pre-qualify you in as little as 5 minutes with no impact to your credit score.

    An equal housing lender. NMLS #10287.

    Sell for more on Zillow
    Get a Zillow Showcase℠ listing at no additional cost and you could sell for .
    $383,700
    2% more
    +$7,674
    With Zillow Showcase(estimated)
    $391,374