Enjoy carefree coastal living in this 3-bedroom, plus a den, 2 and a half bath home near the clubhouse in Pelican Pointe Golf & Country Club, located just minutes away from sunny Gulf of Mexico beaches, shopping, restaurants, and Venice’s historic district. Enjoy peace of mind with a newer roof (2021), impact windows and sliders throughout the home, leaded-glass storm rated French door entry, and garage door with bracing. You will love the light and bright feel of this home and the practical and versatile use of the living area. The screened entryway and spacious screened lanai allow for opening the home to welcome breezes throughout on those cooler days. With fans and a built-in countertop and sink, the lanai is perfect for lounging with a great book, grilling and dining al fresco, or spending some wonderful time together with family and friends. The primary suite has French doors opening to the lanai, a huge, customized closet, and a beautifully updated bathroom with soaking tub, frameless shower, separate vanities and sinks, and separate WC. The den features a large arched window, and pocket doors for additional privacy. Two guest bedroom suites – one with a full bath, one with built-in desk and shelves and a half bath. The kitchen features abundant counter space and dining bar, stainless steel appliances, reverse osmosis water system, skylight, and a lovely dining area near the window and slider. Even the garage looks great with heavy-duty speckled, epoxy coating for easy cleaning. Plenty of parking with a circular driveway in front of the home plus the side garage driveway. Further details include crown molding, plantation shutters, and Hunter Douglas shades for the sliders, home exterior painted in 2021, A/C replaced in 2019, and water heater 2022. Pelican Pointe is an award-winning, gated community. The reasonable HOA fee includes maintenance-free lawn care and irrigation, internet, and cable TV, plus your social membership to enjoy the full-service clubhouse with restaurant and bar, heated lap pool, fitness room, plus tennis and pickleball courts. Enjoy events and activities - the popular Women’s Club alone offers over 30 activities! A 27-hole championship golf course winds through acres of natural preserves and lakes. There is no CDD fee or mandatory golf membership. The home maintenance on this property has been taken care of for years to come. Don't miss out on this wonderful home!
Sold for $590,000
$590,000
456 Fairway Isles Dr, Venice, FL 34285
3beds
2,263sqft
Single Family Residence
Built in 1996
10,719 Square Feet Lot
$551,900 Zestimate®
$261/sqft
$3,951 Estimated rent
Home value
$551,900
$524,000 - $579,000
$3,951/mo
Zestimate® history
Owner options
List your home for rent
$3,951/mo
Rent Zestimate®
Find your next renter with Zillow Rental Manager. Plus, with online applications, you can quickly screen prospective tenants – for free.
$3,951/mo
Rent Zestimate®
Refinance and save
$4,111/mo
Est. payment
Refinancing to a lower rate could help reduce your monthly payments and save thousands over the life of the loan.
$4,111/mo
Est. payment
Explore your selling options
Work with a Zillow partner agent
Leverage their expertise and Zillow's premium Showcase listings to get your home seen by more buyers.
Get startedList with your own agent
Get your home in front of millions of buyers by listing it on Zillow.
Learn how to do itSell it yourself
Take full control of how buyers see your home on Zillow by listing For Sale by Owner (FSBO).
List your homeWhat's special
Garage doorFitness roomCircular drivewaySpacious screened lanaiPlenty of parkingDining al frescoCrown molding
Zillow last checked:
Listing updated:
Listed by:
Chris Shiparski 941-375-1148,
HOMESMART 407-476-0461
Bought with:
Rob Brooker, 3093832
MICHAEL SAUNDERS & COMPANY
Source: Stellar MLS,MLS#: N6127835 Originating MLS: Tampa
Originating MLS: Tampa
Facts & features
Interior
Bedrooms & bathrooms
- Bedrooms: 3
- Bathrooms: 3
- Full bathrooms: 2
- 1/2 bathrooms: 1
Rooms
- Room types: Breakfast Room Separate, Den/Library/Office, Great Room, Utility Room
Primary bedroom
- Features: Ceiling Fan(s), En Suite Bathroom, Walk-In Closet(s)
- Level: First
- Dimensions: 16x14
Bedroom 2
- Features: Ceiling Fan(s), Built-in Closet
- Level: First
- Dimensions: 15x13
Bedroom 3
- Features: Built-In Shelving, Ceiling Fan(s), Built-in Closet
- Level: First
- Dimensions: 12x13
Primary bathroom
- Features: Ceiling Fan(s), Dual Sinks, Granite Counters, Split Vanities, Tub with Separate Shower Stall, Water Closet/Priv Toilet, Window/Skylight in Bath
- Level: First
Bathroom 2
- Features: Built-In Shower Bench, Granite Counters, Shower No Tub, Single Vanity, Window/Skylight in Bath
- Level: First
Bathroom 3
- Features: Granite Counters, Single Vanity
- Level: First
Balcony porch lanai
- Features: Built-In Shelving, Ceiling Fan(s)
- Level: First
- Dimensions: 30x14
Den
- Features: Ceiling Fan(s)
- Level: First
- Dimensions: 10x10
Dinette
- Level: First
- Dimensions: 11x11
Great room
- Features: Ceiling Fan(s)
- Level: First
- Dimensions: 21x14
Kitchen
- Features: Breakfast Bar, Pantry, Granite Counters
- Level: First
- Dimensions: 12x11
Heating
- Central, Electric
Cooling
- Central Air
Appliances
- Included: Dishwasher, Disposal, Dryer, Electric Water Heater, Kitchen Reverse Osmosis System, Microwave, Range, Refrigerator, Washer
- Laundry: Inside, Laundry Room
Features
- Built-in Features, Ceiling Fan(s), Crown Molding, Open Floorplan, Solid Wood Cabinets, Split Bedroom, Stone Counters, Walk-In Closet(s)
- Flooring: Carpet, Tile
- Doors: Sliding Doors
- Windows: Storm Window(s), Shades, Shutters, Skylight(s), Window Treatments, Hurricane Shutters, Hurricane Shutters/Windows
- Has fireplace: No
Interior area
- Total structure area: 3,301
- Total interior livable area: 2,263 sqft
Property
Parking
- Total spaces: 2
- Parking features: Circular Driveway, Garage Faces Side
- Attached garage spaces: 2
- Has uncovered spaces: Yes
Features
- Levels: One
- Stories: 1
- Patio & porch: Covered, Deck, Rear Porch, Screened
- Exterior features: Irrigation System, Private Mailbox
- Has view: Yes
- View description: Trees/Woods
Lot
- Size: 10,719 Square Feet
- Features: Corner Lot, In County, Landscaped, Near Golf Course
Details
- Parcel number: 0426020023
- Zoning: RSF3
- Special conditions: None
Construction
Type & style
- Home type: SingleFamily
- Property subtype: Single Family Residence
Materials
- Block, Stucco
- Foundation: Slab
- Roof: Tile
Condition
- New construction: No
- Year built: 1996
Utilities & green energy
- Sewer: Public Sewer
- Water: Public
- Utilities for property: BB/HS Internet Available, Cable Connected, Electricity Connected, Phone Available, Public, Sewer Connected, Underground Utilities, Water Connected
Community & HOA
Community
- Features: Clubhouse, Deed Restrictions, Fitness Center, Gated Community - Guard, Golf Carts OK, Golf, Pool, Restaurant, Sidewalks
- Security: Gated Community, Smoke Detector(s)
- Pet fee: $0 monthly
- Subdivision: PELICAN POINTE GOLF & COUNTRY CLUB
HOA
- Has HOA: Yes
- Amenities included: Cable TV, Clubhouse, Fence Restrictions, Fitness Center, Gated, Golf Course, Pickleball Court(s), Pool, Recreation Facilities, Security, Tennis Court(s), Vehicle Restrictions
- Services included: 24-Hour Guard, Cable TV, Common Area Taxes, Community Pool, Reserve Fund, Internet, Maintenance Grounds, Manager, Recreational Facilities, Security
- HOA fee: $353 monthly
- HOA name: Stephanie Burtwell - RealManage
- HOA phone: 866-473-2573
Location
- Region: Venice
Financial & listing details
- Price per square foot: $261/sqft
- Tax assessed value: $411,200
- Annual tax amount: $3,957
- Date on market: 7/29/2023
- Cumulative days on market: 218 days
- Listing terms: Cash,Conventional
- Ownership: Fee Simple
- Total actual rent: 0
- Electric utility on property: Yes
- Road surface type: Paved
Price history
| Date | Event | Price |
|---|---|---|
| 9/21/2023 | Sold | $590,000-1.7%$261/sqft |
Source:  Stellar MLS #N6127835 Report a problem Stellar MLS #N6127835 Report a problem | ||
| 8/19/2023 | Pending sale | $599,900-7.7%$265/sqft |
Source: Stellar MLS #N6127835 Report a problem | ||
| 7/29/2023 | Listed for sale | $650,000-7%$287/sqft |
Source: Stellar MLS #N6127835 Report a problem | ||
| 7/9/2023 | Listing removed | -- |
Source: Stellar MLS #N6124365 Report a problem | ||
| 5/19/2023 | Price change | $699,000-3.6%$309/sqft |
Source: Stellar MLS #N6124365 Report a problem | ||
| 4/19/2023 | Price change | $725,000-3.3%$320/sqft |
Source: Stellar MLS #N6124365 Report a problem | ||
| 3/26/2023 | Price change | $750,000-2.5%$331/sqft |
Source: Stellar MLS #N6124365 Report a problem | ||
| 2/9/2023 | Price change | $769,000-1.5%$340/sqft |
Source: Stellar MLS #N6124365 Report a problem | ||
| 12/23/2022 | Listed for sale | $781,000+106.1%$345/sqft |
Source: Stellar MLS #N6124365 Report a problem | ||
| 3/31/2015 | Sold | $379,000$167/sqft |
Source: Stellar MLS #N5902366 Report a problem | ||
| 2/26/2015 | Pending sale | $379,000$167/sqft |
Source: Michael Saunders & Company - Licensed Real Estate Broker Report a problem | ||
| 2/24/2015 | Price change | $379,000-4.2%$167/sqft |
Source: Michael Saunders & Company - Licensed Real Estate Broker Report a problem | ||
| 2/3/2015 | Price change | $395,500-3.4%$175/sqft |
Source: Michael Saunders & Company - Licensed Real Estate Broker Report a problem | ||
| 1/20/2015 | Listed for sale | $409,500+60%$181/sqft |
Source: Michael Saunders & Company - Licensed Real Estate Broker Report a problem | ||
| 12/31/2009 | Sold | $256,000-8.5%$113/sqft |
Source: Public Record Report a problem | ||
| 11/27/2009 | Price change | $279,900-6.7%$124/sqft |
Source: Michael Saunders & Companyr #5767160 Report a problem | ||
| 11/14/2009 | Listed for sale | $299,900$133/sqft |
Source: Michael Saunders & Companyr #5767160 Report a problem | ||
Public tax history
| Year | Property taxes | Tax assessment |
|---|---|---|
| 2025 | $5,107 -8.9% | $411,200 -10.7% |
| 2024 | $5,604 +37.1% | $460,500 +38.1% |
| 2023 | $4,088 +3.3% | $333,524 +3% |
| 2022 | $3,957 +1.3% | $323,810 +3% |
| 2021 | $3,907 +2.1% | $314,379 +3.7% |
| 2020 | $3,826 +3.6% | $303,036 +2.3% |
| 2019 | $3,693 | $296,223 +1.9% |
| 2018 | $3,693 +2.5% | $290,700 -6.7% |
| 2017 | $3,604 +11.4% | $311,600 -4.9% |
| 2016 | $3,236 -22.9% | $327,500 +3% |
| 2015 | $4,196 +29.6% | $318,100 +31.6% |
| 2014 | $3,236 +0.5% | $241,639 |
| 2013 | $3,220 +2.7% | $241,639 +1.7% |
| 2012 | $3,135 -9.4% | $237,600 -10.7% |
| 2011 | $3,460 -6.7% | $266,000 -4.2% |
| 2010 | $3,710 -9.9% | $277,600 +9.7% |
| 2009 | $4,118 | $253,100 -13.9% |
| 2008 | $4,118 +31.4% | $293,800 +22.9% |
| 2007 | $3,134 | $239,097 +2.5% |
| 2006 | -- | $233,265 +3% |
| 2005 | -- | $226,471 +3% |
| 2004 | $3,269 -1% | $219,875 +1.9% |
| 2003 | $3,302 +1% | $215,775 +2.4% |
| 2002 | $3,268 +7.2% | $210,718 +1.6% |
| 2001 | $3,049 +2.4% | $207,400 +2% |
| 2000 | $2,977 | $203,326 |
Find assessor info on the county website
Neighborhood: 34285
Nearby homes
- $450,7003 bd2 ba1.8k sqft1167 Coral Lake Dr, Venice, FL 34285Off Market
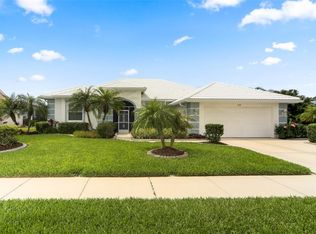
- $579,7003 bd2 ba2.2k sqft458 Fairway Isles Dr, Venice, FL 34285Off Market
- $488,9003 bd2 ba1.8k sqft1173 Coral Lake Dr, Venice, FL 34285Off Market
- $563,6003 bd2 ba2.2k sqft455 Fairway Isles Dr, Venice, FL 34285Off Market
- $588,3003 bd3 ba2.2k sqft1156 Coral Lake Dr, Venice, FL 34285Off Market
- $566,3003 bd2 ba2.2k sqft1162 Coral Lake Dr, Venice, FL 34285Off Market
- $510,6003 bd2 ba2k sqft453 Fairway Isles Dr, Venice, FL 34285Off Market
- $575,7003 bd2 ba1.7k sqft454 Fairway Isles Dr, Venice, FL 34285Off Market
Nearby schools
GreatSchools rating
- 6/10Garden Elementary SchoolGrades: K-5Distance: 0.7 mi
- 7/10Venice Middle SchoolGrades: 6-8Distance: 3.3 mi
- 7/10Venice Senior High SchoolGrades: 9-12Distance: 2.2 mi
Schools provided by the listing agent
- Elementary: Garden Elementary
- Middle: Venice Area Middle
- High: Venice Senior High
Source: Stellar MLS. This data may not be complete. We recommend contacting the local school district to confirm school assignments for this home.
Get a cash offer in 3 minutes
Find out how much your home could sell for in as little as 3 minutes with a no-obligation cash offer.
Estimated market value
$551,900
Get a cash offer in 3 minutes
Find out how much your home could sell for in as little as 3 minutes with a no-obligation cash offer.
Estimated market value
$551,900
- Florida
- Sarasota County
- Venice
- 34285
- 456 Fairway Isles Dr
Nearby cities
Nearby neighborhoods
Nearby zip codes
Other Venice Topics
