Skip main navigation
Active
  • $537,000

    456 Fields Ferry Dr NE, Calhoun, GA 30701

    4beds
    3,070sqft
    : 
    Loading
    Get pre-qualified
    Single Family Residence, Residential
    Built in 2019
    0.7 Acres Lot
    $528,200 Zestimate®
    $175/sqft
    $19/mo HOA

    What's special

    Golf course frontageFull in-law suiteSerene afternoon sunsetsManicured fairway viewsOpen-concept floor planSpacious light-filled floor planExpansive living spaces
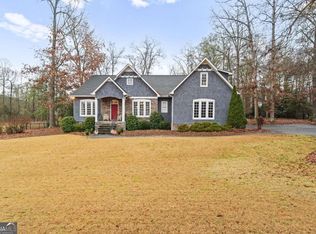
    Golf Front Elegance Meets Multigenerational Living and Flourishing Gardens on the Fields Ferry’s #1 Green! Welcome to your brick-front ONE-LEVEL estate with FULL IN-LAW SUITE nestled along the prestigious Fields Ferry Golf Course. This exceptional property offers a rare combination of golf course frontage, expansive living spaces, and self-sufficient living. Positioned perfectly overlooking the number one green, this home provides a front-row seat to manicured fairway views and serene afternoon sunsets. Step inside to find a spacious, light-filled floor plan designed for both grand entertaining and comfortable everyday living. The OPEN-CONCEPT FLOOR PLAN opens up to expansive decking, ideal for watching golfers wrap up their first hole. One side of the home encompasses the Owner’s Suite, along with 2 additional bedrooms and OFFICE/CRAFT ROOM. The IN-LAW SUITE is on the other end of the home, complete with living room, full kitchen, private bedroom, and full bath with walk-in shower, making it perfect for multigenerational families or long-term guests. Outside, a true gardener’s paradise awaits. The strategically planned MEGA-GARDEN has been organically tended and is fully operational, offering high-yield harvests for authentic farm-to-table living right in your backyard! Though move-in ready as it stands, this property has been intentionally priced to allow for future customizations and upgrades. Do not miss the opportunity to embrace GOLF COURSE LIVING!
    1 day
    |
    262
    |
    8
    |

    Likely to sell faster than

    Zillow last checked:

    Listing updated:

    Listed by:

    Samantha Lusk,

    Samantha Lusk & Associates Realty, Inc. 770-547-1441

    Source: FMLS GA,MLS#: 7799846MLS Logo

    Loading...

      Facts & features

      Interior

      Bedrooms & bathrooms
      • Bedrooms: 4
      • Bathrooms: 4
      • Full bathrooms: 4
      • Main level bathrooms: 4
      • Main level bedrooms: 4
      Rooms
      • Room types: Office
      Primary bedroom
      • Features: Double Master Bedroom, In-Law Floorplan, Master on Main
      • Level: Double Master Bedroom, In-Law Floorplan, Master on Main
      Bedroom
      • Features: Double Master Bedroom, In-Law Floorplan, Master on Main
      Primary bathroom
      • Features: Soaking Tub
      Dining room
      • Features: Open Concept
      Kitchen
      • Features: Breakfast Bar, Cabinets Stain, Pantry Walk-In, Solid Surface Counters, View to Family Room
      Heating
      • Central
      Cooling
      • Central Air
      Appliances
      • Included: Electric Range, Microwave
      • Laundry: Laundry Room
      Features
      • Entrance Foyer
      • Flooring: Other
      • Windows: None
      • Basement: None
      • Has fireplace: No
      • Fireplace features: None
      • Common walls with other units/homes: No Common Walls
      Interior area
      • Total structure area: 3,070
      • Total interior livable area: 3,070 sqft
      Video & virtual tour

      Property

      Parking
      • Total spaces: 2
      • Parking features: Attached, Garage, Garage Faces Side, Kitchen Level, Level Driveway
      • Attached garage spaces: 2
      • Has uncovered spaces: Yes
      Accessibility
      • Accessibility features: None
      Features
      • Levels: One
      • Stories: 1
      • Patio & porch: Deck, Front Porch
      • Exterior features: Garden
      • Pool features: None
      • Spa features: None
      • Fencing: None
      • Has view: Yes
      • View description: Golf Course
      • Waterfront features: None
      • Body of water: None
      Lot
      • Size: 0.7 Acres
      • Features: Back Yard, Landscaped, Level
      Details
      • Additional structures: None
      • Parcel number: 073 039
      • Other equipment: None
      • Horse amenities: None

      Construction

      Type & style
      • Home type: SingleFamily
      • Architectural style: Ranch
      • Property subtype: Single Family Residence, Residential
      Materials
      • Brick Front, Cement Siding
      • Foundation: None
      • Roof: Composition
      Condition
      • Resale
      • New construction: No
      • Year built: 2019

      Utilities & green energy

      • Electric: Other
      • Sewer: Septic Tank
      • Water: Public
      • Utilities for property: Other
      Green energy
      • Energy efficient items: None
      • Energy generation: None

      Community & HOA

      Community
      • Features: Homeowners Assoc
      • Security: None
      • Subdivision: Fields Ferry
      HOA
      • Has HOA: Yes
      • HOA fee: $225 annually
      Location
      • Region: Calhoun

      Financial & listing details

      • Price per square foot: $175/sqft
      • Tax assessed value: $517,200
      • Annual tax amount: $5,108
      • Date on market: 7/6/2026
      • Cumulative days on market: 1 day
      • Road surface type: Paved

        Estimated market value

        $528,200

        $502,000 - $555,000

        $2,813/mo

        Price history

        DateEventPrice
        7/6/2026Listed for sale$537,000+2048%$175/sqft
        Source: FMLS GA #7799846 Report a problem
        3/15/2019Sold$25,000$8/sqft
        Source: Public Record Report a problem

        Public tax history

        YearProperty taxesTax assessment
        2025$5,108 +11.8%$206,880 +15.1%
        2024$4,568 +8.8%$179,800 +8.8%
        2023$4,198 +2.9%$165,240 +9.4%
        2022$4,079 +22%$151,000 +24.5%
        2021$3,343 -2.7%$121,320
        2020$3,437 +1421.9%$121,320 +1447.4%
        2019$226 -2.8%$7,840
        2018$232 +2.9%$7,840
        2017$226 -2.8%$7,840
        2016$232 -0.2%$7,840
        2015$233 -0.9%$7,840
        2014$235 $7,840
        2013-- --
        2012-- --
        2011-- --
        2010-- --
        2009-- $11,200
        2008-- $11,200
        2007-- $11,200 +16.7%
        2006-- $9,600
        2005-- $9,600
        2004-- $9,600
        2003-- $9,600
        2002-- $9,600 +14.3%
        2001-- $8,400
        2000-- $8,400

        Find assessor info on the county website

        Monthly payment

        Est. payment

        Payment breakdown

        Explore the cost of this home by adjusting the details. Changes won't be saved.
        All calculations are estimates and provided by Zillow, Inc. for informational purposes only. Actual amounts may vary.
        HOA fees may include property taxes on listings classified as Co-Ops. Contact the listing agent and/or owner for fee details.
        Mortgage interest rates are dependent on a number of factors, including credit score, down payment, and repayment length. Interest rate data provided by Zillow Group Marketplace, Inc. as of 1/1/1970 from various mortgage lenders with which we have lead or other similar arrangements; the Estimated Payment is an average of those rates.
        See how much you could borrow to make a competitive offer.

        Climate risks

        Neighborhood: 30701

        Getting around

        0 / 100
        Car-Dependent
        22 / 100
        Somewhat Bikeable

        Nearby schools

        GreatSchools rating
        Schools provided by the listing agent
        • Elementary: Red Bud
        • Middle: Red Bud
        • High: Sonoraville

        Source: FMLS GA. This data may not be complete. We recommend contacting the local school district to confirm school assignments for this home.

        A local agent can set up tours, give advice and negotiate with sellers.

        A local lender can help you make sure your offer is ready when you are.

        Browse local experts

        Similar homes

        Skip to the end of the carouselSkip to the beginning of the carousel