Skip main navigation
Sold for $485,000
  • $485,000

    456 Flight O Arrows Way, Martinsburg, WV 25403

    4beds
    3,300sqft
    Single Family Residence
    Built in 2019
    9,148 Square Feet Lot
    $488,900 Zestimate®
    $147/sqft
    $2,971 Estimated rent

    Home value

    $488,900

    $440,000 - $543,000

    $2,971/mo

    Zestimate® history
    Loading
    Loading...

    Owner options

    List your home for rent

    $2,971/mo

    Rent Zestimate®

    Find your next renter with Zillow Rental Manager. Plus, with online applications, you can quickly screen prospective tenants – for free.

    Learn more

    $2,971/mo

    Rent Zestimate®

    Refinance and save

    $2,922/mo

    Est. payment

    Refinancing to a lower rate could help reduce your monthly payments and save thousands over the life of the loan.

    See today's rates

    $2,922/mo

    Est. payment

    Explore your selling options

    Work with a Zillow partner agent

    Leverage their expertise and Zillow's premium Showcase listings to get your home seen by more buyers.

    Get started

    List with your own agent

    Get your home in front of millions of buyers by listing it on Zillow.

    Learn how to do it

    Sell it yourself

    Take full control of how buyers see your home on Zillow by listing For Sale by Owner (FSBO).

    List your home

    What's special

    Free standing soaking tubTile backsplashBeautiful curb appealShaker style sidingPartially stone frontBlack aluminum porch coveringGranite counters
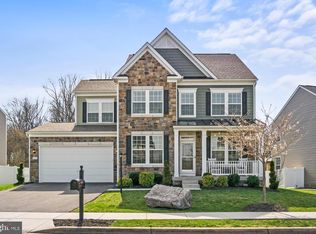
    The best bang for your buck in Berkeley County. If you want it, this home has it! Welcome home to 456 Flight O' Arrows Way that greets you with beautiful curb appeal as soon as you pull into the front driveway. Partially Stone Front, accented with Black Aluminum porch covering and shaker style siding. Tastefully selected slate tiling in your main foyer off set with beautiful wood like high end flooring. Customized kitchen with gray cabinets, granite counters, tile backsplash and unique pantry door hung on your corner pantry. Large family room off the kitchen centered with a beautiful stone fireplace with raised hearth. Move upstairs to the showstopper primary suite with a tray ceiling, walk-in closet, and customized sliding doors on the bathroom and closet. Primary bathroom is unlike any other home on the market! Gorgeous white marble style ceramic flooring, with breathtaking dark tile surrounding the bathroom. Free standing soaking tub corner the bathroom with a private wet room with double rain shower heads, drains, sprayer, and niches. Double free standing sinks on quartz counters with custom mirrors and tile work. This is one that absolutely has to be seen to truly appreciate. 3 other bedrooms are all generous sizes and share another breath taking bathroom with rain shower head, stone tile floor, and ceramic tile to the ceiling. FINISHED basement brings all the entertainment space with a massive wall ready to make your own projector area and bring your own bar to fill in exactly how the existing owners have setup. Full bathroom in the basement and an extra storage space. If this isn't enough already, you will enojy the composite deck overlooking beautiful scenery for evening bbq or morning coffee. There is no other home that compares to this beautiful home tucked away in the Archers Rock Community but still convenient to all of Martinsburg's shopping and dining options.

    Zillow last checked:

    Listing updated:

    Listed by:

    Brittany Newman 304-303-5600,

    Dream Driven Properties, LLC

    Bought with:

    Andrew Fultz, RSR005754

    Samson Properties

    Source: Bright MLS,MLS#: WVBE2047456MLS Logo

    Facts & features

    Interior

    Bedrooms & bathrooms
    • Bedrooms: 4
    • Bathrooms: 4
    • Full bathrooms: 3
    • 1/2 bathrooms: 1
    • Main level bathrooms: 1
    Rooms
    • Room types: Bedroom 2, Bedroom 3, Bedroom 4, Bedroom 1, Bathroom 1, Bathroom 2, Half Bath
    Bedroom 1
    • Level: Upper
    Bedroom 2
    • Level: Upper
    Bedroom 3
    • Level: Upper
    Bedroom 4
    • Level: Upper
    Bathroom 1
    • Level: Upper
    Bathroom 1
    • Level: Lower
    Bathroom 2
    • Level: Upper
    Half bath
    • Level: Main
    Heating
    • Heat Pump, Electric
    Cooling
    • Central Air, Electric
    Appliances
    • Included: Microwave, Dishwasher, Stainless Steel Appliance(s), Water Treat System, Instant Hot Water, Water Heater
    • Laundry: Dryer In Unit, Upper Level, Washer In Unit
    Features
    • Recessed Lighting, Upgraded Countertops, Walk-In Closet(s), Other, Store/Office, Primary Bath(s), Pantry, Kitchen Island, Kitchen - Table Space, Open Floorplan, Family Room Off Kitchen, Crown Molding, Ceiling Fan(s), Bathroom - Walk-In Shower, Soaking Tub, 9'+ Ceilings
    • Flooring: Wood, Carpet
    • Basement: Finished,Sump Pump,Walk-Out Access
    • Number of fireplaces: 1
    • Fireplace features: Other, Stone
    Interior area
    • Total structure area: 3,300
    • Total interior livable area: 3,300 sqft
    • Finished area above ground: 2,478
    • Finished area below ground: 822

    Property

    Parking
    • Total spaces: 2
    • Parking features: Garage Door Opener, Attached, Driveway
    • Attached garage spaces: 2
    • Has uncovered spaces: Yes
    Accessibility
    • Accessibility features: None
    Features
    • Levels: Three
    • Stories: 3
    • Patio & porch: Deck, Enclosed
    • Exterior features: Extensive Hardscape, Rain Gutters
    • Pool features: None
    • Fencing: Full,Vinyl
    • Has view: Yes
    • View description: Trees/Woods
    Lot
    • Size: 9,148 Square Feet
    • Features: Backs to Trees, Rear Yard
    Details
    • Additional structures: Above Grade, Below Grade
    • Parcel number: 02 16E006300010000
    • Zoning: 101
    • Special conditions: Standard

    Construction

    Type & style
    • Home type: SingleFamily
    • Architectural style: Colonial
    • Property subtype: Single Family Residence
    Materials
    • Stone, Vinyl Siding, Combination
    • Foundation: Concrete Perimeter
    • Roof: Architectural Shingle
    Condition
    • Excellent
    • New construction: No
    • Year built: 2019
    Details
    • Builder model: Morgan II
    • Builder name: DRB

    Utilities & green energy

    • Sewer: Public Sewer
    • Water: Public
    • Utilities for property: Cable Connected, Electricity Available, Propane - Community, Water Available

    Community & HOA

    Community
    • Security: Carbon Monoxide Detector(s), Security System
    • Subdivision: Archers Rock
    HOA
    • Has HOA: Yes
    • HOA fee: $50 monthly
    • HOA name: CLAGGETT MANAGEMENT
    Location
    • Region: Martinsburg
    • Municipality: Falling Waters District

    Financial & listing details

    • Price per square foot: $147/sqft
    • Tax assessed value: $224,340
    • Annual tax amount: $2,728
    • Date on market: 1/23/2026
    • Listing agreement: Exclusive Right To Sell
    • Exclusions: Basement Projector
    • Ownership: Fee Simple

    Price history

    DateEventPrice
    4/3/2026Sold$485,000$147/sqft
    Source: Bright MLS #WVBE2047456 Report a problem
    3/3/2026Pending sale$485,000$147/sqft
    Source: Bright MLS #WVBE2047456 Report a problem
    2/23/2026Listed for sale$485,000$147/sqft
    Source: Bright MLS #WVBE2047456 Report a problem
    2/11/2026Pending sale$485,000$147/sqft
    Source: Bright MLS #WVBE2047456 Report a problem
    1/23/2026Listed for sale$485,000+4.3%$147/sqft
    Source: Bright MLS #WVBE2047456 Report a problem
    8/30/2024Sold$465,000$141/sqft
    Source: Bright MLS #WVBE2030828 Report a problem
    7/17/2024Pending sale$465,000$141/sqft
    Source: Bright MLS #WVBE2030828 Report a problem
    7/3/2024Listed for sale$465,000-3.1%$141/sqft
    Source: Bright MLS #WVBE2030828 Report a problem
    1/20/2023Listing removed$480,000$145/sqft
    Source: Bright MLS #WVBE2013506 Report a problem
    1/17/2023Pending sale$480,000$145/sqft
    Source: Bright MLS #WVBE2013506 Report a problem
    10/6/2022Listed for sale$480,000+45.5%$145/sqft
    Source: Bright MLS #WVBE2013506 Report a problem
    9/5/2019Sold$329,990$100/sqft
    Source: Public Record Report a problem

    Public tax history

    YearProperty taxesTax assessment
    2025$2,728 -0.8%$224,340 +0.1%
    2024$2,749 -1.6%$224,040 +1.3%
    2023$2,795 +16.4%$221,160 +7.2%
    2022$2,402 $206,400 +8%
    2021-- $191,160 +5.3%
    2020-- $181,560 +1110.4%
    2019$355 -0.2%$15,000
    2018$355 -0.6%$15,000
    2017$358 -0.9%$15,000
    2016$361 -2.6%$15,000
    2015$370 -0.3%$15,000
    2014$371 $15,000
    Find assessor info on the county website

    Neighborhood: 25403

    Nearby schools

    GreatSchools rating
    Schools provided by the listing agent
    • District: Berkeley County Schools

    Source: Bright MLS. This data may not be complete. We recommend contacting the local school district to confirm school assignments for this home.

    Get a cash offer in 3 minutes
    Find out how much your home could sell for in as little as 3 minutes with a no-obligation cash offer.
    Estimated market value
    $488,900
    Get a cash offer in 3 minutes
    Find out how much your home could sell for in as little as 3 minutes with a no-obligation cash offer.
    Estimated market value
    $488,900