With quality craftsmanship, timeless finishes, flexible living spaces, this home offers the opportunity to enjoy lake-view living every single day. From the morment you step inside, the home feels warm, spacious, and beautifully refined. The thoughtfully designed split-bedroom floor plan features three bedrooms and two full bathrooms on the main level, offering an ideal balance of privacy and comfortable everyday living. Upstairs, an expansive bonus room with its own full bathroom provides endless possibilities as a fourth bedroom, private guest suite, home office, media room or recreation space. The heart of the home is the impressive open-concept living area, where the kitchen, dining room, and great room flow effortlessly together. This space is anchored by a beautiful gas fireplace and complemented by engineered hardwood flooring. The chef inspired kitchen showcases custom cabinetry, beautiful appliances, and an oversized island. Don't miss out on this wonderful home!
Pending - continue to show
$519,900
456 Fore Dr, Loudon, TN 37774
3beds
1,904sqft
Single Family Residence
Built in 2026
0.56 Acres Lot
$520,200 Zestimate®
$273/sqft
$-- HOA
What's special
Beautiful gas fireplaceOversized islandTimeless finishesLake-view livingQuality craftsmanshipFlexible living spacesChef inspired kitchen
- 17 days
- 257
- 30
Likely to sell faster than
Zillow last checked:
Listing updated:
Listed by:
Ken Arledge 865-640-2500,
Wallace 865-584-4000
Source: East Tennessee Realtors,MLS#: 1356295
Facts & features
Interior
Bedrooms & bathrooms
- Bedrooms: 3
- Bathrooms: 3
- Full bathrooms: 3
Rooms
- Room types: Bonus Room
Heating
- Central, Natural Gas, Electric
Cooling
- Central Air, Ceiling Fan(s)
Appliances
- Included: Gas Range, Dishwasher, Range, Self Cleaning Oven
Features
- Walk-In Closet(s), Cathedral Ceiling(s), Kitchen Island, Pantry, Eat-in Kitchen, Bonus Room
- Flooring: Hardwood, Tile
- Windows: Insulated Windows
- Basement: Crawl Space
- Number of fireplaces: 1
- Fireplace features: Gas Log
Interior area
- Total structure area: 1,904
- Total interior livable area: 1,904 sqft
Property
Parking
- Total spaces: 2
- Parking features: Attached, Main Level
- Attached garage spaces: 2
Features
- Has view: Yes
- View description: Country Setting
- Has water view: Yes
Lot
- Size: 0.56 Acres
- Features: Cul-De-Sac
Details
- Parcel number: 032F A 025.00
Construction
Type & style
- Home type: SingleFamily
- Architectural style: Craftsman
- Property subtype: Single Family Residence
Materials
- Brick, Frame
Condition
- Year built: 2026
Utilities & green energy
- Sewer: Septic Tank, Perc Test On File
- Water: Public
Community & HOA
Community
- Subdivision: Riverview Golf
Location
- Region: Loudon
Financial & listing details
- Price per square foot: $273/sqft
- Tax assessed value: $28,600
- Annual tax amount: $126
- Date on market: 9/22/2026
Estimated market value
$520,200
$494,000 - $546,000
$2,571/mo
Price history
| Date | Event | Price |
|---|---|---|
| 9/24/2026 | Pending sale | $519,900$273/sqft |
Source:  East Tennessee Realtors #1356295 Report a problem East Tennessee Realtors #1356295 Report a problem | ||
| 9/22/2026 | Listed for sale | $519,9000%$273/sqft |
Source: East Tennessee Realtors #1356295 Report a problem | ||
| 9/21/2026 | Listing removed | $520,000$273/sqft |
Source: East Tennessee Realtors #1333509 Report a problem | ||
| 8/27/2026 | Price change | $520,000-3.7%$273/sqft |
Source: East Tennessee Realtors #1333509 Report a problem | ||
| 7/30/2026 | Price change | $540,000-1.8%$284/sqft |
Source: East Tennessee Realtors #1333509 Report a problem | ||
| 3/20/2026 | Listed for sale | $550,000+1900%$289/sqft |
Source: East Tennessee Realtors #1333509 Report a problem | ||
| 11/19/2025 | Sold | $27,500+57.1%$14/sqft |
Source: Public Record Report a problem | ||
| 4/26/2021 | Sold | $17,500-2.8%$9/sqft |
Source: Public Record Report a problem | ||
| 7/15/2004 | Sold | $18,000$9/sqft |
Source: Public Record Report a problem | ||
Public tax history
| Year | Property taxes | Tax assessment |
|---|---|---|
| 2025 | $126 | $7,150 |
| 2024 | $126 +16.5% | $7,150 |
| 2023 | $109 | $7,150 |
| 2022 | $109 | $7,150 -32.5% |
| 2021 | -- | $10,600 -9.8% |
| 2020 | $212 | $11,750 |
| 2019 | $212 | $11,750 |
| 2018 | $212 0% | $11,750 |
| 2017 | $212 -2.8% | $11,750 |
| 2016 | $218 -0.2% | $11,750 |
| 2015 | $218 | $11,750 |
| 2014 | $218 | $11,750 |
| 2013 | -- | $11,750 +113.6% |
| 2012 | $98 | $5,500 |
| 2011 | $98 +12.6% | $5,500 |
| 2010 | $87 | $5,500 |
| 2009 | $87 -17.3% | $5,500 |
| 2008 | $106 +27.5% | $5,500 +22.2% |
| 2007 | $83 | $4,500 |
| 2006 | $83 | $4,500 |
| 2005 | $83 +3.4% | $4,500 |
| 2004 | $80 +4% | $4,500 +4% |
| 2003 | $77 | $4,325 |
Find assessor info on the county website
Monthly payment
Est. payment
Payment breakdown
Explore the cost of this home by adjusting the details. Changes won't be saved.Climate risks
Neighborhood: 37774
Nearby schools
Schools provided by the listing agent
- Elementary: Loudon
- Middle: Fort Loudoun
- High: Loudon
Source: East Tennessee Realtors. This data may not be complete. We recommend contacting the local school district to confirm school assignments for this home.

Similar homes
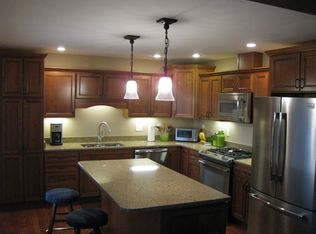
- $449,9994 bd3 ba2.4k sqft531 Robinson Dr, Loudon, TN 37774Active

 MLS ID #1356333, Heley Morales, Realty Executives Knox Valley. East Tennessee Realtors
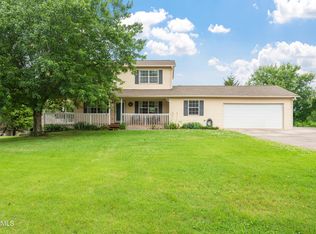
 - $629,0003 bd2 ba2.3k sqft168 Elokwa Way, Tellico Plns, TN 37774Active
 MLS ID #1357827, Andy Pifer, Honors Real Estate Services LLC. East Tennessee Realtors
 - $399,0004 bd2 ba1.6k sqft700 Lakeview Dr, Loudon, TN 37774For Sale
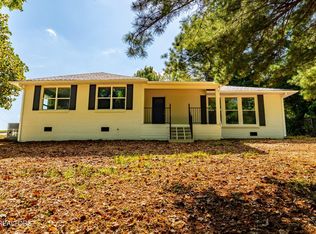
 MLS ID #3546448, Jennifer Saltsgaver. RealTracs MLS as distributed by MLS GRID
 - $575,0003 bd2 ba1.9k sqft406 Keota Ln, Tellico Plns, TN 37774For Sale
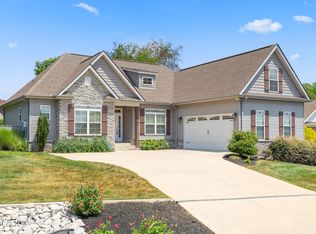 MLS ID #3320628, Julia Hurley. RealTracs MLS as distributed by MLS GRID
 - $524,9003 bd2 ba1.8k sqft169 Dynasty Dr, Lenoir City, TN 37771ActiveMLS ID #1357133, Ashley A. Mullins, Realty Executives Associates on the Square. East Tennessee Realtors
- $549,9003 bd3 ba2.1k sqft102 Chalmette Way, Lenoir City, TN 37772ActiveMLS ID #1357535, Megan Kerr, Realty Executives Associates. East Tennessee Realtors
- $289,9003 bd2 ba1.6k sqft247 Willow Dr, Kingston, TN 37763ActiveMLS ID #1357918, Tori Wormsley, Coldwell Banker Jim Henry. East Tennessee Realtors
- $699,9003 bd3 ba1.8k sqft11944 Watkins Rd, Loudon, TN 37774ActiveMLS ID #1345151, Natalie S Jenkins-Rice, Keller Williams Realty. East Tennessee Realtors
- $634,9993 bd2 ba2.1k sqft104 Elohi Ln, Loudon, TN 37774ActiveMLS ID #1355204, Jonathan Minerick, Homecoin.com. East Tennessee Realtors
- $519,9003 bd2 ba2k sqft280 Garren Rd, Madisonville, TN 37354ActiveMLS ID #1351479, Sherry Jones Paul, Realty Executives Associates. East Tennessee Realtors
- $459,9003 bd2 ba1.6k sqft510 Sugar Maple Trl, Lenoir City, TN 37771For SaleMLS ID #3592665, Dawn Moats. RealTracs MLS as distributed by MLS GRID
- $579,0003 bd2 ba1.9k sqft121 Inagehi Way, Loudon, TN 37774ActiveMLS ID #1314101, Emily Lovelace Platt, Crye-Leike Realtors South, Inc. East Tennessee Realtors
- $630,0003 bd2 ba1.6k sqft268 Shady Shores Ln, Kingston, TN 37763ActiveMLS ID #1353221, Emily Grzyb, Concord Real Estate & Appraisal. East Tennessee Realtors
- $519,9003 bd2 ba1.6k sqft12017 W Kings Gate Rd, Knoxville, TN 37934ActiveMLS ID #1350894, Heather Carter, Saddlebrook Realty, LLC. East Tennessee Realtors
- $769,0004 bd3 ba2.6k sqft311 Blueberry Dr, Loudon, TN 37774ActiveMLS ID #1353167, Billy Houston, Billy Houston Group, Realty Executives. East Tennessee Realtors
