Step into a seamless blend of historic character and contemporary living with this stunning home, perfectly situated on a desirable corner lot. Located within easy walking distance of a vibrant downtown where you will enjoy immediate access to local restaurants, boutique shops, and community events, offering the ultimate lifestyle of convenience and charm. A classic covered front porch welcomes you to the property, providing the perfect space for outdoor relaxation and your morning coffee. Inside, the main level boasts an expansive layout designed for both entertaining and everyday comfort. Upon entering through the front door, you are greeted by a cozy family room enhanced by a gas logs fireplace on your left, while the bright living room and formal dining room open up to your right. This intuitive flow leads you seamlessly into the heart of the home, where you will find a beautifully updated eat-in kitchen that comes fully equipped with premium quartz countertops, a center island, and plenty of space for casual dining. A convenient full bathroom completes this well-appointed main floor.
The upper level serves as a spacious retreat, featuring four bedrooms and two additional full baths. The primary bedroom is a private sanctuary complete with its own attached bath. Another bedroom is currently configured as an elegant library anchored by a second cozy gas fireplace, offering a flexible space for a home office or reading room. The remaining bedrooms share a large hallway bathroom equipped with dual sinks, making mornings easy for family or guests.
The outdoor spaces are equally impressive, showcasing professional landscaping that frames the property beautifully. A large back patio overlooks a manicured lawn, creating an ideal setting for outdoor dining, entertaining, or quiet mornings. For added convenience, the home also includes a detached one-car garage, providing parking or additional storage space. Combining timeless historic charm with modern luxury in an unbeatable downtown location, this exceptional property is ready to welcome you home.
Pending
$695,000
456 Foster St, Lewisburg, WV 24901
4beds
2,490sqft
Single Family Residence
Built in 1910
0.4 Acres Lot
$677,400 Zestimate®
$279/sqft
$-- HOA
What's special
Gas logs fireplaceHistoric characterCorner lotManicured lawnPremium quartz countertopsDetached one-car garageBeautifully updated eat-in kitchen
- 67 days
- 123
- 3
Zillow last checked:
Listing updated:
Listed by:
Jill Allman 304-645-2255,
Greenbrier Real Estate Service
Source: GVMLS,MLS#: 26-942
Facts & features
Interior
Bedrooms & bathrooms
- Bedrooms: 4
- Bathrooms: 3
- Full bathrooms: 3
Heating
- Forced Air
Cooling
- Central Air, Attic Fan
Appliances
- Included: Dishwasher, Disposal, Microwave, Range/Oven, Refrigerator
Features
- Recessed Lighting
- Flooring: Ceramic Tile, Hardwood
Interior area
- Total structure area: 2,490
- Total interior livable area: 2,490 sqft
Video & virtual tour
Property
Parking
- Total spaces: 1
- Parking features: Garage - Attached
- Attached garage spaces: 1
Lot
- Size: 0.4 Acres
Details
- Parcel number: 61
- Zoning: No
Construction
Type & style
- Home type: SingleFamily
- Property subtype: Single Family Residence
Materials
- Foundation: Block, Stone
- Roof: Wood,Shingles - Architect
Condition
- Year built: 1910
Community & HOA
Location
- Region: Lewisburg
Financial & listing details
- Price per square foot: $279/sqft
- Annual tax amount: $1,973
- Date on market: 7/22/2026
Estimated market value
$677,400
$644,000 - $711,000
$2,494/mo
Price history
| Date | Event | Price |
|---|---|---|
| 7/29/2026 | Pending sale | $695,000$279/sqft |
Source:  GVMLS #26-942 Report a problem GVMLS #26-942 Report a problem | ||
| 7/22/2026 | Listed for sale | $695,000$279/sqft |
Source: GVMLS #26-942 Report a problem | ||
Public tax history
Tax history is unavailable.
Monthly payment
Est. payment
Payment breakdown
Explore the cost of this home by adjusting the details. Changes won't be saved.Climate risks
Neighborhood: 24901
Nearby schools

Similar homes
- $515,0004 bd3 ba3.3k sqft172 Old White Dr, Lewisburg, WV 24901For Sale

 MLS ID #26-1222, Martha T. Hilton, Fathom Realty, LLC. GVMLS
 - $985,0005 bd4 ba3.3k sqft152 Harris St, Lewisburg, WV 24901For Sale
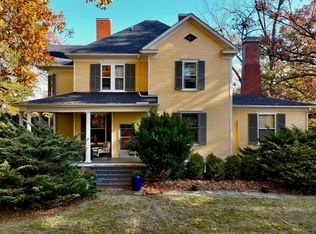 MLS ID #26-214, Liz Wickline, Country Road Realty, LLC. GVMLS
 - $420,0004 bd3 ba3.4k sqft233 Summit Ave, Lewisburg, WV 24901For Sale
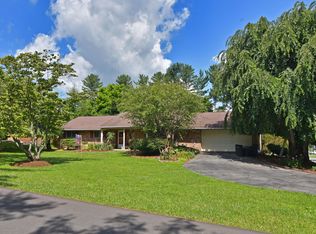 MLS ID #26-496, Marie R Goodwin, Greenbrier Real Estate Service. GVMLS
 - $525,0004 bd3 ba3.2k sqft445 Lamplighter Dr, Lewisburg, WV 24901For Sale
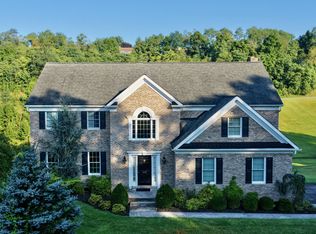 MLS ID #26-969, Liz Wickline, Country Road Realty, LLC. GVMLS
 - $389,0004 bd2 ba2.2k sqft732 Lafayette St, Lewisburg, WV 24901For SaleMLS ID #26-572, Shannon Warren, Warren's Auction & Real Estate. GVMLS
- $525,0004 bd3 ba3.5k sqft295 Woodhaven Cir, Lewisburg, WV 24901For SaleMLS ID #26-945, Summer B. Patterson, Patterson & Co. Luxury Real Estate. GVMLS
- $578,0003 bd3 ba2.5k sqft474 Monroe Draft, Ronceverte, WV 24970For SaleMLS ID #26-1001, Marie R Goodwin, Greenbrier Real Estate Service. GVMLS
- $728,0003 bd3 ba2.3k sqft568 Horizon Pkwy, Caldwell, WV 24925For SaleMLS ID #26-653, Alinda Lee Perrine, RE/MAX LIFESTYLE REALTY. GVMLS
- $349,0003 bd2 ba2.1k sqft608 Anderson Rd, Lewisburg, WV 24901For SaleMLS ID #26-1134, Alinda Lee Perrine, RE/MAX LIFESTYLE REALTY. GVMLS
- $349,0003 bd2 ba1.4k sqft524 Broken Star Acres Rd, Lewisburg, WV 24901For SaleMLS ID #26-813, Christi O Lynch, Greenbrier Real Estate Service. GVMLS
- $494,0002 bd2 ba2.4k sqft402 Singing Frog Holw, Lewisburg, WV 24901For SaleMLS ID #26-1129, Gregory E. Allman, Greenbrier Real Estate Service. GVMLS
- $649,8004 bd3 ba2.6k sqft2871 Grassy Meadows Rd, Alderson, WV 24910For SaleMLS ID #25-1128, Alinda Lee Perrine, RE/MAX LIFESTYLE REALTY. GVMLS
- $659,0003 bd2 ba2k sqft6784 Friars Hill Rd, Renick, WV 24966For SaleMLS ID #25-1002, Tessa N Mitchell, Fathom Realty, LLC. GVMLS
- $370,0003 bd4 ba1.7k sqft200 Ivy Ter, Lewisburg, WV 24901For SaleMLS ID #26-641, Jennifer Blake Poage, Fathom Realty, LLC. GVMLS
- $349,0004 bd2 ba2.2k sqft179 Edgar Ave, Ronceverte, WV 24970For SaleMLS ID #26-1030, Alinda Lee Perrine, RE/MAX LIFESTYLE REALTY. GVMLS
- $999,9995 bd3 ba2.8k sqft295 Shawmideleca Trl, Caldwell, WV 24925For SaleMLS ID #26-1188, Gregory E. Allman, Greenbrier Real Estate Service. GVMLS
