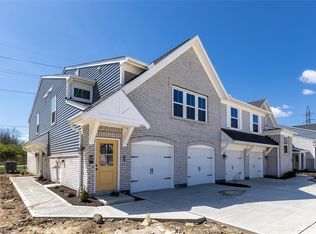
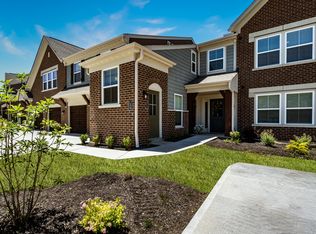
Brand new 2025 build, never lived in! Welcome to the Hayward model, the largest and most sought-after floor plan in the Glenview community, loaded with all the bells and whistles. Sellers' plans changed, which means you get a pristine, move-in-ready home without the wait.
This second-floor condo offers vaulted ceilings that add brightness, openness, and an airy feel throughout. Set back from the main road yet close to everything, you'll appreciate the convenient location and tranquil surroundings. A colorful yellow front door welcomes you inside.
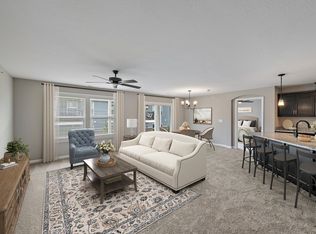
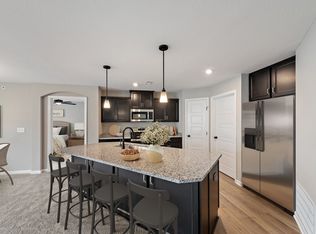
The open living room, spacious kitchen, and dining area flow together seamlessly. The kitchen features soft-close cabinets and drawers, quartz countertops, and a large island with popup outlets, perfect for prepping, serving, and extra storage.
The primary bedroom is a true owner's retreat with two walk-in closets and an attached bathroom featuring double vanity sinks and a step-in shower. The second bedroom includes a walk-in closet, and the third bedroom, with French doors, also has a walk-in closet. A hall bath with a tub and shower combo completes the layout.
Throughout the condo, plenty of windows with custom European style curtains let in natural light while providing privacy, and a ceiling fan in the living room adds extra comfort. Step outside to the spacious covered balcony, ideal for relaxing or entertaining. A one car garage with an exterior keypad adds to the many conveniences that make this modern condo perfectly ideal for your next home.
All furnishings shown in the photos are included with the price (except any virtually staged items), along with all kitchen appliances and the washer and dryer. The beds in the bedrooms are also included and have never been used.
For sale
Price cut: $10K (11/4)
$320,000
456 Glenhaven Way, Fairborn, OH 45324
3beds
1,506sqft
Condominium
Built in 2025
-- sqft lot
$317,900 Zestimate®
$212/sqft
$280/mo HOA
What's special
Soft-close cabinets and drawersQuartz countertops
- 61 days
- 155
- 10
Zillow last checked:
Listing updated:
Listed by:
Yunus Ibragim (937)433-1776,
Howard Hanna Real Estate Serv
Source: DABR MLS,MLS#: 969368 Originating MLS: Dayton Area Board of REALTORS
Facts & features
Interior
Bedrooms & bathrooms
- Bedrooms: 3
- Bathrooms: 2
- Full bathrooms: 2
Primary bedroom
- Level: Second
- Dimensions: 20 x 12
Bedroom
- Level: Second
- Dimensions: 16 x 11
Bedroom
- Level: Second
- Dimensions: 11 x 13
Dining room
- Level: Second
- Dimensions: 14 x 9
Kitchen
- Level: Second
- Dimensions: 13 x 14
Laundry
- Level: Second
- Dimensions: 7 x 7
Living room
- Level: Second
- Dimensions: 22 x 16
Heating
- Electric, Heat Pump
Cooling
- Central Air, Heat Pump
Appliances
- Included: Dishwasher, Microwave, Range
Features
- Kitchen Island, Kitchen/Family Room Combo, Quartz Counters, Solid Surface Counters
- Windows: Insulated Windows, Vinyl
Interior area
- Total structure area: 1,506
- Total interior livable area: 1,506 sqft
Video & virtual tour
Property
Parking
- Total spaces: 1
- Parking features: Garage, One Car Garage
- Garage spaces: 1
Features
- Levels: Two
- Stories: 2
- Patio & porch: Patio
- Exterior features: Patio
Details
- Parcel number: B41000200440009100
- Zoning: Residential
- Zoning description: Residential
Construction
Type & style
- Home type: Condo
- Property subtype: Condominium
Materials
- Brick, Vinyl Siding
- Foundation: Slab
Condition
- Year built: 2025
Details
- Builder model: Hayward
Community & HOA
HOA
- Has HOA: Yes
- HOA fee: $280 monthly
- HOA name: Towne Properties
- HOA phone: 937-222-2550
Location
- Region: Fairborn
Financial & listing details
- Price per square foot: $212/sqft
- Date on market: 9/21/2026
Estimated market value
$317,900
$302,000 - $334,000
$2,347/mo
Price history
| Date | Event | Price |
|---|---|---|
| 11/4/2026 | Price change | $320,000-3%$212/sqft |
Source:  DABR MLS #969368 Report a problem | ||
| 10/15/2026 | Price change | $330,000-2.9%$219/sqft |
Source: DABR MLS #969368 Report a problem | ||
| 9/21/2026 | Listed for sale | $340,000$226/sqft |
Source: DABR MLS #969368 Report a problem | ||
Public tax history
Tax history is unavailable.
Monthly payment
Est. payment
Payment breakdown
Explore the cost of this home by adjusting the details. Changes won't be saved.Climate risks
Neighborhood: 45324
Nearby schools
Schools provided by the listing agent
- District: Beavercreek
Source: DABR MLS. This data may not be complete. We recommend contacting the local school district to confirm school assignments for this home.
Similar homes
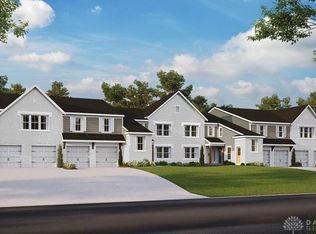
- from $278,9002 bd2 ba1.4k sqftHayward - B Plan, Glenview, Fairborn, OH 45324New Construction
 Fischer Homes
- from $268,9002 bd2 ba1.4k sqftHayward - C Plan, Glenview, Fairborn, OH 45324New Construction
 Fischer Homes
- from $253,9002 bd2 ba1.2k sqftWexner - B Plan, Glenview, Fairborn, OH 45324New Construction
 Fischer Homes
- from $241,9002 bd2 ba1.2k sqftWexner - C Plan, Glenview, Fairborn, OH 45324New ConstructionFischer Homes
