Welcome to the Glimmer Model - your dream home awaits! This stunning 3-bedroom, 2-bath home offers the perfect blend of style, comfort, and modern living. Step inside to an expansive open layout that seamlessly connects the dining, living, and kitchen areas, making it ideal for entertaining and family gatherings. The chef-inspired kitchen features gorgeous granite countertops, endless counter space, and brand-new stainless steel appliances - everything you need to cook in style! Plus, enjoy the added convenience of a brand-new washer and dryer.
The covered back patio and spacious backyard are perfect for summer BBQs, outdoor parties, or simply relaxing in your own private oasis. This is your chance to own a home that checks all the boxes for comfort, functionality, and design. Don't miss out on this incredible opportunity to live in a home that's as stylish as it is livable. Ask about our exclusive incentives and schedule your tour today - this one won't last long!
Sold for $274,990
Zillow last checked:
Listing updated:
Bought with:
Tim Edwards, 256748
Coldwell Banker HPW
Source: Doorify MLS,MLS#: 10070253
Price history
| Date | Event | Price |
|---|---|---|
| 9/26/2025 | Sold | $274,990+3.8%$179/sqft |
Source:  Doorify MLS #10070253 Report a problem Doorify MLS #10070253 Report a problem | ||
| 8/14/2025 | Pending sale | $264,990-3.6%$173/sqft |
Source: Doorify MLS #10070253 Report a problem | ||
| 8/6/2025 | Price change | $274,990+3.8%$179/sqft |
Source:  Starlight Homes Report a problem Starlight Homes Report a problem | ||
| 7/29/2025 | Price change | $264,990-3.6%$173/sqft |
Source: Starlight Homes Report a problem | ||
| 7/22/2025 | Price change | $274,990+1.1%$179/sqft |
Source: Starlight Homes Report a problem | ||
| 7/18/2025 | Listed for sale | $271,990$177/sqft |
Source: Doorify MLS #10070253 Report a problem | ||
| 6/7/2025 | Pending sale | $271,990-1.1%$177/sqft |
Source: Doorify MLS #10070253 Report a problem | ||
| 6/7/2025 | Price change | $274,990+1.1%$179/sqft |
Source: Starlight Homes Report a problem | ||
| 5/23/2025 | Price change | $271,990-0.4%$177/sqft |
Source: Doorify MLS #10070253 Report a problem | ||
| 5/15/2025 | Price change | $272,990-1.8%$178/sqft |
Source: Doorify MLS #10070253 Report a problem | ||
| 5/2/2025 | Listed for sale | $277,990$181/sqft |
Source: Doorify MLS #10070253 Report a problem | ||
| 4/4/2025 | Pending sale | $277,990$181/sqft |
Source: Doorify MLS #10070253 Report a problem | ||
| 4/1/2025 | Contingent | $277,990$181/sqft |
Source:  Hive MLS #100488386 Report a problem Hive MLS #100488386 Report a problem | ||
| 3/18/2025 | Listed for sale | $277,990$181/sqft |
Source: Hive MLS #100488386 Report a problem | ||
| 3/4/2025 | Pending sale | $277,990$181/sqft |
Source: Hive MLS #100488386 Report a problem | ||
| 3/4/2025 | Listed for sale | $277,990$181/sqft |
Source: Hive MLS #100488386 Report a problem | ||
| 3/1/2025 | Pending sale | $277,990-5.8%$181/sqft |
Source: Hive MLS #100488386 Report a problem | ||
| 2/22/2025 | Price change | $294,990+5.4%$192/sqft |
Source: Starlight Homes Report a problem | ||
| 2/13/2025 | Pending sale | $279,990+0.7%$182/sqft |
Source: Doorify MLS #10070253 Report a problem | ||
| 2/11/2025 | Price change | $277,990-0.7%$181/sqft |
Source: Hive MLS #100488386 Report a problem | ||
| 1/29/2025 | Price change | $279,990-1.4%$182/sqft |
Source: Doorify MLS #10070253 Report a problem | ||
| 1/25/2025 | Price change | $283,990-3.7%$185/sqft |
Source: Doorify MLS #10070253 Report a problem | ||
| 1/16/2025 | Price change | $294,990+3.5%$192/sqft |
Source: Starlight Homes Report a problem | ||
| 1/10/2025 | Price change | $284,990-3.4%$186/sqft |
Source: Doorify MLS #10070253 Report a problem | ||
| 1/10/2025 | Listed for sale | $294,990-3.3%$192/sqft |
Source: Starlight Homes Report a problem | ||
| 10/24/2024 | Listing removed | $304,990$199/sqft |
Source: Starlight Homes Report a problem | ||
Nearby homes
- $342,8004 bd2 ba2.3k sqft1262 Pond Overlook Dr, Nashville, NC 27586Off Market

- $305,2003 bd2 ba1.8k sqft1345 Pond Overlook Dr, Nashville, NC 27586Off Market
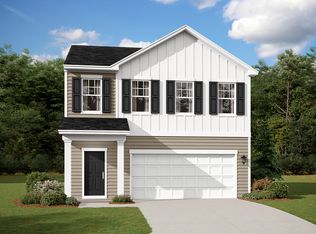
- $305,2004 bd2 ba1.8k sqft1520 Pond Overlook Dr, Nashville, NC 27586Off Market
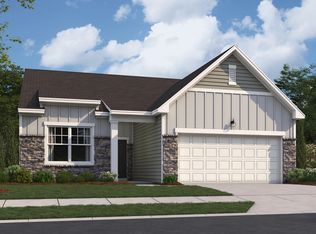
- $258,9903 bd2 ba1.2k sqft434 Glover Park Mem Dr, Nashville, NC 27856Sold
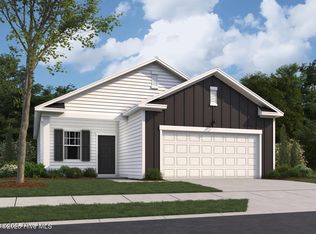


Get pre-qualified for a loan
At Zillow Home Loans, we can pre-qualify you in as little as 5 minutes with no impact to your credit score.An equal housing lender. NMLS #10287.
