456 Hancock Street, originally built in 1899, has been meticulously reimagined to offer a seamless blend of classic brownstone charm and modern luxury. This four-story, two-family residence spans over 3,000 square feet and features five bedrooms, four full bathrooms, and three powder rooms. Thoughtfully designed throughout, the home also includes a finished cellar and a beautifully landscaped backyard garden—perfect for both everyday living and entertaining.
The upper triplex is accessed through an elegant double-door foyer, opening to a gracious parlor level. At the front, a spacious living room provides a warm and inviting setting, while the rear of the home is anchored by a refined dining area and a stunning chef’s kitchen. Outfitted with custom cabinetry, a Taj Mahal quartzite island, and premium Bosch appliances—including a six-burner stove, wine cooler, a paneled refrigerator, and a drawer microwave—the kitchen is both functional and striking. Southern exposure fills the space with natural light, and oversized windows and glass doors lead directly to a rear deck overlooking the private garden.
The second floor is dedicated to a luxurious primary suite, offering generous proportions and serene backyard views. It features a walk-through closet and a spa-like en-suite bathroom complete with a freestanding soaking tub and glass-enclosed shower. This level also includes a conveniently located washer and dryer, along with a stylish wet bar and additional wine cooler for added comfort and convenience.
On the third floor, you’ll find three additional bedrooms, including a front-facing en-suite, two rear-facing bedrooms, and a full hallway bath. A second washer and dryer on this level enhances functionality for daily living.
The finished cellar, accessible from within the home, provides versatile space ideal for recreation, fitness, or storage.
The garden-level unit is a fully independent one-bedroom, one-and-a-half-bath residence with its own kitchen and living area. With direct access to the south-facing backyard, it offers excellent potential for rental income or comfortable accommodations for guests or extended family.
Situated in the heart of Stuyvesant Heights, 456 Hancock Street is surrounded by a vibrant selection of local dining options including Sraghina, Peaches, L'Antagoniste and Trad Room and is conveniently located just a few blocks from the A/C subway lines—offering a rare turnkey opportunity in one of Brooklyn’s most dynamic neighborhoods.
In contract
$2,800,000
456 Hancock St, Brooklyn, NY 11233
5beds
3,280sqft
Multi Family
Built in 1899
-- sqft lot
$-- Zestimate®
$854/sqft
$-- HOA
What's special
Beautifully landscaped backyard gardenPremium bosch appliancesFull hallway bathThree powder roomsPaneled refrigeratorDrawer microwaveFinished cellar
- 191 days
- 96
- 0
Zillow last checked:
Listing updated:
Listed by:
Corcoran 646-988-1222,
Amanda Cueva,
Daniel X Cohen
Source: StreetEasy,MLS#: S1815538
Facts & features
Interior
Bedrooms & bathrooms
- Bedrooms: 5
- Bathrooms: 7
- Full bathrooms: 4
- 1/2 bathrooms: 3
Cooling
- Central Air
Appliances
- Included: Dishwasher, Washer/Dryer
Features
- Flooring: Hardwood
- Has fireplace: No
Interior area
- Total structure area: 3,280
- Total interior livable area: 3,280 sqft
Property
Features
- Patio & porch: Other
- Exterior features: Garden
Details
- Parcel number: 016590018
- Special conditions: Resale
Construction
Type & style
- Home type: MultiFamily
- Property subtype: Multi Family
Condition
- Year built: 1899
Community & HOA
Community
- Subdivision: Stuyvesant Heights
Location
- Region: Brooklyn
Financial & listing details
- Price per square foot: $854/sqft
- Tax assessed value: $1,679,000
- Annual tax amount: $4,404
- Date on market: 3/12/2026
Estimated market value
Not available
Estimated sales range
Not available
$4,718/mo
Price history
| Date | Event | Price |
|---|---|---|
| 7/14/2026 | Contingent | $2,800,000$854/sqft |
Source: StreetEasy #S1815538 Report a problem | ||
| 3/12/2026 | Listed for sale | $2,800,000+133.3%$854/sqft |
Source: StreetEasy #S1815538 Report a problem | ||
| 7/31/2025 | Sold | $1,200,000+164.9%$366/sqft |
Source: Public Record Report a problem | ||
| 9/9/2016 | Listing removed | $2,300+58.6%$1/sqft |
Source: Early Estates Report a problem | ||
| 5/14/2013 | Listing removed | $1,450 |
Source: Aichabah Report a problem | ||
| 2/13/2013 | Listed for rent | $1,450 |
Source: Aichabah Report a problem | ||
| 1/31/2006 | Sold | $453,000$138/sqft |
Source: Public Record Report a problem | ||
Public tax history
| Year | Property taxes | Tax assessment |
|---|---|---|
| 2025 | $4,059 -0.3% | $100,740 -1.5% |
| 2024 | $4,072 | $102,300 -0.9% |
| 2023 | -- | $103,200 -8.8% |
| 2022 | -- | $113,100 +18.9% |
| 2021 | -- | $95,100 -0.9% |
| 2020 | $3,608 +0.9% | $95,940 +4.5% |
| 2019 | $3,576 +7.2% | $91,800 +475.8% |
| 2018 | $3,335 +8.7% | $15,942 +6% |
| 2017 | $3,067 +10.4% | $15,045 +5.9% |
| 2016 | $2,778 | $14,209 +0% |
| 2015 | $2,778 +62.3% | $14,206 +0.9% |
| 2014 | $1,712 | $14,080 +6% |
| 2013 | -- | $13,285 +6% |
| 2012 | -- | $12,538 +5.9% |
| 2011 | -- | $11,841 +0% |
| 2010 | -- | $11,839 +0.9% |
| 2009 | -- | $11,734 +6% |
| 2008 | -- | $11,071 +6% |
| 2007 | -- | $10,449 +5.9% |
| 2006 | -- | $9,868 +0% |
| 2005 | -- | $9,866 +0.9% |
| 2004 | -- | $9,779 +6% |
| 2003 | -- | $9,226 +5.9% |
| 2002 | -- | $8,708 +5.9% |
| 2001 | -- | $8,224 +0% |
| 2000 | -- | $8,222 |
Find assessor info on the county website
Monthly payment
Climate risks
Neighborhood: Bedford-Stuyvesant

Similar homes
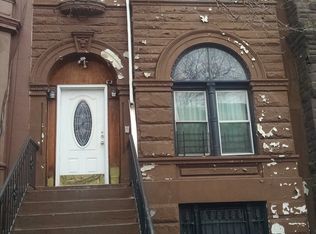
- $2,495,0004 bd5 ba2.8k sqft451 Hancock St, Brooklyn, NY 11233Active
 MLS ID #S1848574, Michael Brooks, Listing by: MNS. StreetEasy
 - $2,535,0005 bd5 ba4.1k sqft418 Macon St, Brooklyn, NY 11233Active
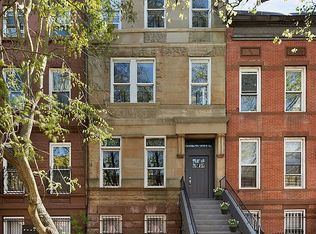 MLS ID #S1828199, Joseph Corda, Listing by: Brown Harris Stevens. StreetEasy
 - $2,349,0004 bd6 ba2.6k sqft596 Hancock St, Brooklyn, NY 11233Active
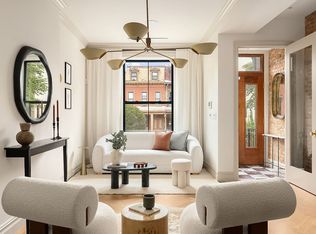 MLS ID #S1836455, Tali Berzak, Listing by: Compass. StreetEasy
 - $2,795,0006 bd5 ba3.8k sqft1555 Pacific St, Brooklyn, NY 11213Active
 MLS ID #S1846544, Daniel X Cohen, Listing by: Corcoran. StreetEasy
