Skip main navigation
Sold
  • Price Unknown

    456 Hawthorn St, Gardner, KS 66030

    3beds
    1,564sqft
    Townhouse
    Built in 2003
    4,783 Square Feet Lot
    $285,500 Zestimate®
    $--/sqft
    $1,982 Estimated rent

    Home value

    $285,500

    $271,000 - $300,000

    $1,982/mo

    Zestimate® history
    Loading
    Loading...

    Owner options

    List your home for rent

    $1,982/mo

    Rent Zestimate®

    Find your next renter with Zillow Rental Manager. Plus, with online applications, you can quickly screen prospective tenants – for free.

    Learn more

    $1,982/mo

    Rent Zestimate®

    Refinance and save

    $130/mo

    Est. payment

    Refinancing to a lower rate could help reduce your monthly payments and save thousands over the life of the loan.

    See today's rates

    $130/mo

    Est. payment

    Explore your selling options

    Work with a Zillow partner agent

    Leverage their expertise and Zillow's premium Showcase listings to get your home seen by more buyers.

    Get started

    List with your own agent

    Get your home in front of millions of buyers by listing it on Zillow.

    Learn how to do it

    Sell it yourself

    Take full control of how buyers see your home on Zillow by listing For Sale by Owner (FSBO).

    List your home

    What's special

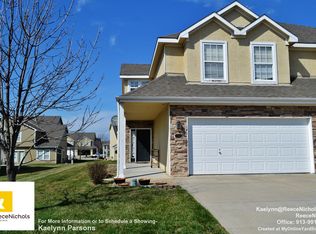
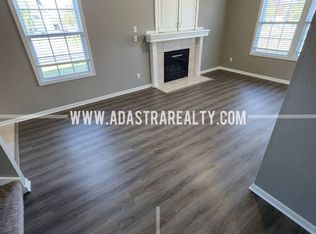
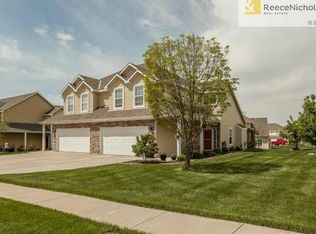
    Welcome home! This home has been well-maintained by its original owner, and now it is ready for you! Peace of mind and comfortable living await you with a brand-new HVAC system, new roof, new interior paint, updated light fixtures, and a new luxurious quartz countertop and subway tile kitchen. This 3 bedroom 2.5 bath offers plenty of storage and a bonus loft for a reading nook, home office, or non-conforming extra bedroom space. Notice the green, well-manicured lawns as you drive through the neighborhood. The HOA covers the lawn watering, mowing, snow removal, trash/recycle pick-up. Enjoy relaxing on your front patio or around back, surrounded by your partial wooden privacy fence. So much space and wonderful condition for the money!! Come see this one today!

    Zillow last checked:

    Listing updated:

    Listing Provided by:

    Amee Kelly 913-522-0731,

    ReeceNichols -Johnson County W

    Bought with:

    Kathy O'Grady, SP00228058

    Kansas City Regional Homes Inc

    Source: Heartland MLS as distributed by MLS GRID,MLS#: 2497886MLS Logo

    Facts & features

    Interior

    Bedrooms & bathrooms
    • Bedrooms: 3
    • Bathrooms: 3
    • Full bathrooms: 2
    • 1/2 bathrooms: 1
    Primary bedroom
    • Features: Carpet, Ceiling Fan(s)
    • Level: Second
    • Area: 156 Square Feet
    • Dimensions: 12 x 13
    Bedroom 2
    • Features: Carpet
    • Level: Second
    • Area: 140 Square Feet
    • Dimensions: 10 x 14
    Bedroom 3
    • Features: Carpet
    • Level: Second
    • Area: 126 Square Feet
    • Dimensions: 9 x 14
    Dining room
    • Features: Carpet
    • Level: First
    • Area: 143 Square Feet
    • Dimensions: 11 x 13
    Kitchen
    • Features: Ceramic Tiles
    • Level: First
    • Area: 96 Square Feet
    • Dimensions: 8 x 12
    Laundry
    • Features: Ceramic Tiles
    • Level: First
    Living room
    • Features: Carpet, Ceiling Fan(s)
    • Level: First
    • Area: 216 Square Feet
    • Dimensions: 12 x 18
    Sitting room
    • Features: Carpet
    • Level: Second
    • Area: 90 Square Feet
    • Dimensions: 9 x 10
    Heating
    • Forced Air
    Cooling
    • Electric
    Appliances
    • Included: Dishwasher, Disposal, Dryer, Microwave, Refrigerator, Built-In Electric Oven, Washer
    • Laundry: Main Level
    Features
    • Ceiling Fan(s), Pantry, Vaulted Ceiling(s)
    • Flooring: Carpet, Tile
    • Basement: Slab
    • Number of fireplaces: 1
    • Fireplace features: Electric, Living Room
    Interior area
    • Total structure area: 1,564
    • Total interior livable area: 1,564 sqft
    • Finished area above ground: 1,564

    Property

    Parking
    • Total spaces: 2
    • Parking features: Attached, Garage Door Opener, Garage Faces Front
    • Attached garage spaces: 2
    Features
    • Patio & porch: Patio
    • Fencing: Privacy,Wood
    Lot
    • Size: 4,783 sqft
    • Features: City Lot
    Details
    • Parcel number: 999999

    Construction

    Type & style
    • Home type: Townhouse
    • Architectural style: Traditional
    • Property subtype: Townhouse
    Materials
    • Lap Siding
    • Roof: Composition
    Condition
    • Year built: 2003
    Details
    • Builder name: Planet Construction

    Utilities & green energy

    • Sewer: Public Sewer
    • Water: Public, Private Meter

    Community & neighborhood

    Security
    • Security features: Smoke Detector(s)
    Location
    • Region: Gardner
    • Subdivision: Bluehawk Townhomes

    HOA & financial

    HOA
    • Has HOA: Yes
    • HOA fee: $130 monthly
    • Services included: Maintenance Grounds, Snow Removal, Trash
    • Association name: Bluehawk Townhomes c/o Centennial Management

    Other

    Other facts
    • Listing terms: Cash,Conventional,FHA,VA Loan
    • Ownership: Private
    • Road surface type: Paved

    Price history

    DateEventPrice
    8/22/2024Sold--
    Source: Heartland MLS as distributed by MLS GRID #2497886 Report a problem
    7/12/2024Pending sale$245,000$157/sqft
    Source: Heartland MLS as distributed by MLS GRID #2497886 Report a problem
    7/10/2024Listed for sale$245,000$157/sqft
    Source: Heartland MLS as distributed by MLS GRID #2497886 Report a problem

    Public tax history

    YearProperty taxesTax assessment
    2025$3,724 +26.6%$30,924 +26.2%
    2024$2,942 -7.6%$24,506 -3.9%
    2023$3,184 +13.4%$25,495 +14.5%
    2022$2,806 $22,275 +5.5%
    2021-- $21,114 +6%
    2020$2,694 $19,918 +1.8%
    2019-- $19,573 +6.8%
    2018-- $18,320 +15.5%
    2017$2,132 +1.9%$15,858 +2.6%
    2016$2,092 +5.3%$15,456 +3.5%
    2015$1,987 +10.5%$14,927 +10.7%
    2013$1,798 -11.6%$13,489 -4.6%
    2012$2,034 -4.7%$14,134 -5.2%
    2010$2,135 +3.3%$14,916 -3.5%
    2009$2,066 -3%$15,456 -4.7%
    2008$2,129 -4.1%$16,219 -4.1%
    2007$2,220 +8.2%$16,905 +8.2%
    2006$2,051 $15,628 +4.6%
    2005-- $14,938

    Find assessor info on the county website

    Neighborhood: 66030

    Nearby schools

    GreatSchools rating
    Schools provided by the listing agent
    • Elementary: Gardner
    • Middle: Nike
    • High: Gardner Edgerton

    Source: Heartland MLS as distributed by MLS GRID. This data may not be complete. We recommend contacting the local school district to confirm school assignments for this home.

    Get a cash offer in 3 minutes
    Find out how much your home could sell for in as little as 3 minutes with a no-obligation cash offer.
    Estimated market value
    $285,500
    Get a cash offer in 3 minutes
    Find out how much your home could sell for in as little as 3 minutes with a no-obligation cash offer.
    Estimated market value
    $285,500