Welcome to this stunning 4-bedroom, 4.5-bath home in the highly desirable Tallmadge City School District, offering over 3,300 sq. ft. of beautifully designed living space, including a private in-law suite! From the moment you enter, you’ll appreciate the perfect blend of elegance, comfort, and functionality throughout.
The formal dining room is ideal for entertaining with elegant wall sconces, chandelier lighting, and a large front-facing window. The spacious family room features soaring vaulted ceilings, skylights, and a cozy fireplace while flowing seamlessly into the updated kitchen with white cabinetry, black appliances, a center island with seating, and a built-in dining area. Sliding doors lead to the expansive deck, making indoor and outdoor entertaining effortless. A half bath and first-floor laundry complete the main level.
The first-floor owner’s suite offers a walk-in closet and luxurious ensuite bath with a soaking tub, window seating, tile walk-in shower, and plenty of room to unwind.
Upstairs are two generously sized bedrooms, including one with a walk-in closet, a full bath, and an open overlook to the living room and kitchen below.
The finished lower level offers exceptional versatility with a private in-law or teen suite, second kitchen, dining area, game room, and cozy family room with a fireplace. Sliding doors lead directly to the lower patio and backyard oasis.
Enjoy resort-style outdoor living with a large deck overlooking the in-ground pool and hot tub area, plus a fire pit perfect for evenings under the stars. This exceptional home truly has it all!
Closed
$500,000
456 Helena Dr, Tallmadge, OH 44278
4beds
3,472sqft
Single Family Residence
Built in 1995
0.31 Acres Lot
$504,000 Zestimate®
$144/sqft
$3,537 Estimated rent
Home value
$504,000
$474,000 - $534,000
$3,537/mo
Zestimate® history
Owner options
List your home for rent
$3,537/mo
Rent Zestimate®
Find your next renter with Zillow Rental Manager. Plus, with online applications, you can quickly screen prospective tenants – for free.
$3,537/mo
Rent Zestimate®
Refinance and save
$3,352/mo
Est. payment
Refinancing to a lower rate could help reduce your monthly payments and save thousands over the life of the loan.
$3,352/mo
Est. payment
Explore your selling options
Work with a Zillow partner agent
Leverage their expertise and Zillow's premium Showcase listings to get your home seen by more buyers.
Get startedList with your own agent
Get your home in front of millions of buyers by listing it on Zillow.
Learn how to do itSell it yourself
Take full control of how buyers see your home on Zillow by listing For Sale by Owner (FSBO).
List your homeWhat's special
Private in-law suiteIn-ground poolExpansive deckFirst-floor laundryHot tub areaChandelier lightingLarge front-facing window
Zillow last checked:
Listing updated:
Listed by:
Jody Rearick 234-334-7116 jodyrearick@gmail.com,
REMAX Diversity Real Estate Group LLC
Bought with:
Jennifer L Dockery, 2017001242
REMAX Diversity Real Estate Group LLC
Source: MLS Now,MLS#: 5208013 Originating MLS: Akron Cleveland Association of REALTORS
Originating MLS: Akron Cleveland Association of REALTORSFacts & features
Interior
Bedrooms & bathrooms
- Bedrooms: 4
- Bathrooms: 5
- Full bathrooms: 4
- 1/2 bathrooms: 1
- Main level bathrooms: 2
- Main level bedrooms: 1
Primary bedroom
- Description: Flooring: Carpet
- Level: First
- Dimensions: 14.00 x 15.00
Bedroom
- Description: Flooring: Carpet
- Level: Second
- Dimensions: 15.00 x 11.00
Bedroom
- Description: Flooring: Carpet
- Level: Second
- Dimensions: 11.00 x 11.00
Bathroom
- Description: Flooring: Ceramic Tile
- Level: First
Bathroom
- Description: Flooring: Luxury Vinyl Tile
- Level: Lower
Bathroom
- Description: Flooring: Luxury Vinyl Tile
- Level: Second
Other
- Level: Lower
Dining room
- Description: Flooring: Luxury Vinyl Tile,Other
- Level: First
- Dimensions: 15.00 x 11.00
Entry foyer
- Level: First
Family room
- Description: Flooring: Luxury Vinyl Tile
- Features: Fireplace
- Level: Basement
- Dimensions: 27.00 x 15.00
Great room
- Description: Flooring: Luxury Vinyl Tile
- Features: Fireplace
- Level: Second
- Dimensions: 13.00 x 30.00
Kitchen
- Description: Flooring: Ceramic Tile
- Level: First
- Dimensions: 14.00 x 24.00
Laundry
- Level: First
Media room
- Level: Lower
Recreation
- Level: Lower
Heating
- Forced Air, Gas
Cooling
- Central Air
Appliances
- Included: Dryer, Dishwasher, Disposal, Microwave, Range, Refrigerator, Washer
Features
- Wet Bar, Breakfast Bar, Ceiling Fan(s), Entrance Foyer, Eat-in Kitchen, High Ceilings, High Speed Internet, In-Law Floorplan, Kitchen Island, Primary Downstairs, Open Floorplan, Pantry, Recessed Lighting, Soaking Tub, Track Lighting, Bar, Walk-In Closet(s)
- Basement: Apartment,Full,Walk-Out Access
- Number of fireplaces: 2
- Fireplace features: Gas, Gas Log, None
Interior area
- Total structure area: 3,472
- Total interior livable area: 3,472 sqft
- Finished area above ground: 2,372
- Finished area below ground: 1,100
Property
Parking
- Total spaces: 2
- Parking features: Attached, Drain, Electricity, Electric Vehicle Charging Station(s), Garage, Paved
- Attached garage spaces: 2
Features
- Levels: Two
- Stories: 2
- Patio & porch: Deck
- Has private pool: Yes
- Pool features: In Ground
- Has spa: Yes
- Spa features: Hot Tub
- Fencing: Fenced
Lot
- Size: 0.31 Acres
Details
- Parcel number: 6007660
Construction
Type & style
- Home type: SingleFamily
- Architectural style: Colonial
- Property subtype: Single Family Residence
Materials
- Vinyl Siding
- Roof: Asphalt,Fiberglass
Condition
- Year built: 1995
Utilities & green energy
- Sewer: Public Sewer
- Water: Public
Community & HOA
Community
- Security: Security System, Carbon Monoxide Detector(s), Smoke Detector(s)
HOA
- Has HOA: Yes
- Services included: Maintenance Grounds
- HOA fee: $40 annually
- HOA name: Tallmadge Hills
Location
- Region: Tallmadge
Financial & listing details
- Price per square foot: $144/sqft
- Tax assessed value: $378,050
- Annual tax amount: $6,907
- Date on market: 5/14/2026
- Cumulative days on market: 14 days
Price history
| Date | Event | Price |
|---|---|---|
| 6/11/2026 | Sold | $500,000-9.1%$144/sqft |
Source:  MLS Now #5208013 Report a problem MLS Now #5208013 Report a problem | ||
| 5/28/2026 | Pending sale | $549,900$158/sqft |
Source: MLS Now #5208013 Report a problem | ||
| 5/14/2026 | Listed for sale | $549,900+134%$158/sqft |
Source: MLS Now #5208013 Report a problem | ||
| 10/17/2002 | Sold | $235,000+591.2%$68/sqft |
Source: Public Record Report a problem | ||
| 11/2/1994 | Sold | $34,000$10/sqft |
Source: Public Record Report a problem | ||
Public tax history
| Year | Property taxes | Tax assessment |
|---|---|---|
| 2025 | $6,907 +0.2% | $132,320 |
| 2024 | $6,895 +3.4% | $132,320 |
| 2023 | $6,667 +11.4% | $132,320 +36.5% |
| 2022 | $5,985 -0.4% | $96,954 |
| 2021 | $6,011 | $96,954 |
| 2020 | -- | $96,954 +18.2% |
| 2019 | $5,641 +13.4% | $82,055 0% |
| 2018 | $4,977 +18.7% | $82,060 |
| 2017 | $4,193 | $82,060 +20% |
| 2016 | $4,193 | $68,370 |
| 2015 | $4,193 +0.7% | $68,370 |
| 2014 | $4,165 +1.2% | $68,370 -0.6% |
| 2013 | $4,117 -1.9% | $68,810 |
| 2012 | $4,199 +1.9% | $68,810 +0% |
| 2011 | $4,121 -1.2% | $68,807 -6.4% |
| 2010 | $4,169 | $73,497 |
| 2009 | -- | $73,497 -12.3% |
| 2008 | $4,302 +5.7% | $83,780 +1.7% |
| 2007 | $4,070 +3.7% | $82,401 |
| 2006 | $3,926 +3.6% | $82,401 |
| 2005 | $3,791 | $82,401 +3% |
| 2004 | -- | $80,035 |
| 2003 | $3,462 -1.1% | $80,035 |
| 2002 | $3,500 +10.3% | $80,035 +18.3% |
| 2001 | $3,174 +10.4% | $67,666 |
| 2000 | $2,875 | $67,666 |
Find assessor info on the county website
Neighborhood: 44278
Nearby homes
- $404,1004 bd2 ba2.3k sqft448 Helena Dr, Tallmadge, OH 44278Off Market
- $399,0004 bd2 ba2.2k sqft464 Helena Dr, Tallmadge, OH 44278Off Market
- $351,1003 bd3 ba1.8k sqft440 Helena Dr, Tallmadge, OH 44278Off Market
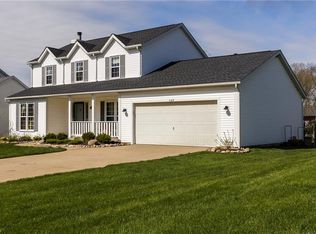
- $391,9004 bd4 ba2.2k sqft472 Helena Dr, Tallmadge, OH 44278Off Market
- $374,1004 bd2 ba2k sqft463 Vandalia Dr, Tallmadge, OH 44278Off Market
- $357,1003 bd2 ba1.8k sqft457 Helena Dr, Tallmadge, OH 44278Off Market
- $350,8004 bd2 ba1.8k sqft457 Vandalia Dr, Tallmadge, OH 44278Off Market
- $390,4004 bd2 ba2k sqft471 Vandalia Dr, Tallmadge, OH 44278Off Market
Nearby schools
GreatSchools rating
- 5/10Munroe Elementary SchoolGrades: K-5Distance: 1.7 mi
- 8/10Tallmadge Middle SchoolGrades: 6-8Distance: 1.6 mi
- 7/10Tallmadge High SchoolGrades: 9-12Distance: 1.5 mi
Schools provided by the listing agent
- District: Tallmadge CSD - 7715
Source: MLS Now. This data may not be complete. We recommend contacting the local school district to confirm school assignments for this home.
Get a cash offer in 3 minutes
Find out how much your home could sell for in as little as 3 minutes with a no-obligation cash offer.
Estimated market value
$504,000
Get a cash offer in 3 minutes
Find out how much your home could sell for in as little as 3 minutes with a no-obligation cash offer.
Estimated market value
$504,000
- Ohio
- Summit County
- Tallmadge
- 44278
- 456 Helena Dr
Nearby cities
Nearby zip codes
Other Tallmadge Topics
