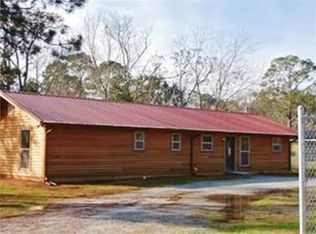
FIXER UPPER!!! Are you looking for your very own place away from the hustle and bustle of the city...this Dawson mobile home is just right for you! Split floor plan, 4 bedroom 2 bath on .51 acres ready for you to renovate and make it your own! Being sold AS IS, WHERE IS.
Closed
$40,000
456 Henry Mitchell Dr NE, Dawson, GA 39842
4beds
1,680sqft
Mobile Home, Manufactured Home
Built in 1999
0.51 Acres Lot
$-- Zestimate®
$24/sqft
$1,093 Estimated rent
Home value
Not available
Estimated sales range
Not available
$1,093/mo
Zestimate® history
Owner options
List your home for rent
$1,093/mo
Rent Zestimate®
Find your next renter with Zillow Rental Manager. Plus, with online applications, you can quickly screen prospective tenants – for free.
$1,093/mo
Rent Zestimate®
Refinance and save
$206/mo
Est. payment
Refinancing to a lower rate could help reduce your monthly payments and save thousands over the life of the loan.
$206/mo
Est. payment
Explore your selling options
Work with a Zillow partner agent
Leverage their expertise and Zillow's premium Showcase listings to get your home seen by more buyers.
Get startedList with your own agent
Get your home in front of millions of buyers by listing it on Zillow.
Learn how to do itSell it yourself
Take full control of how buyers see your home on Zillow by listing For Sale by Owner (FSBO).
List your homeWhat's special
Split floor plan
Zillow last checked:
Listing updated:
Listed by:
Brandis Anderson 305-439-2008,
Century 21 Smith Branch & Pope
Bought with:
Brandis Anderson, 432422
Century 21 Smith Branch & Pope
Source: GAMLS,MLS#: 10314071
Facts & features
Interior
Bedrooms & bathrooms
- Bedrooms: 4
- Bathrooms: 2
- Full bathrooms: 2
- Main level bathrooms: 2
- Main level bedrooms: 4
Rooms
- Room types: Family Room
Heating
- Central
Cooling
- Central Air
Appliances
- Included: None
- Laundry: Other
Features
- Double Vanity, Soaking Tub, Split Bedroom Plan
- Flooring: Other
- Basement: None
- Has fireplace: No
Interior area
- Total structure area: 1,680
- Total interior livable area: 1,680 sqft
- Finished area above ground: 1,680
- Finished area below ground: 0
Property
Parking
- Parking features: Off Street
Features
- Levels: One
- Stories: 1
Lot
- Size: 0.51 Acres
- Features: Level
Details
- Parcel number: 041B 024
Construction
Type & style
- Home type: MobileManufactured
- Architectural style: Other
- Property subtype: Mobile Home, Manufactured Home
Materials
- Vinyl Siding
- Roof: Composition
Condition
- Fixer
- New construction: No
- Year built: 1999
Utilities & green energy
- Sewer: Septic Tank
- Water: Well
- Utilities for property: Electricity Available
Community & HOA
Community
- Features: None
- Subdivision: None
HOA
- Has HOA: No
- Services included: None
Location
- Region: Dawson
Financial & listing details
- Price per square foot: $24/sqft
- Tax assessed value: $59,928
- Annual tax amount: $808
- Date on market: 6/4/2024
- Cumulative days on market: 423 days
- Listing agreement: Exclusive Right To Sell
- Listing terms: Cash,Conventional
- Electric utility on property: Yes
Price history
| Date | Event | Price |
|---|---|---|
| 8/28/2025 | Sold | $40,000-33.3%$24/sqft |
Source:  GAMLS #10314071 Report a problem GAMLS #10314071 Report a problem | ||
| 8/5/2025 | Pending sale | $60,000$36/sqft |
Source: Crisp Area BOR #57999 Report a problem | ||
| 7/10/2025 | Price change | $60,000-7.7%$36/sqft |
Source: GAMLS #10314071 Report a problem | ||
| 1/5/2025 | Listed for sale | $65,000$39/sqft |
Source: Crisp Area BOR #57999 Report a problem | ||
| 9/22/2024 | Listing removed | $65,000$39/sqft |
Source: GAMLS #10314071 Report a problem | ||
| 9/19/2024 | Price change | $65,000-7.1%$39/sqft |
Source: GAMLS #10314071 Report a problem | ||
| 6/4/2024 | Listed for sale | $70,000+27.5%$42/sqft |
Source: Crisp Area BOR #57999 Report a problem | ||
| 9/26/2023 | Sold | $54,900$33/sqft |
Source: GAMLS #10198828 Report a problem | ||
| 9/13/2023 | Pending sale | $54,900$33/sqft |
Source: GAMLS #10198828 Report a problem | ||
| 9/1/2023 | Listed for sale | $54,900$33/sqft |
Source: GAMLS #10198828 Report a problem | ||
Public tax history
| Year | Property taxes | Tax assessment |
|---|---|---|
| 2025 | $884 -5.4% | $23,971 +1.7% |
| 2024 | $934 +27.9% | $23,579 |
| 2023 | $730 0% | $23,579 |
| 2022 | $731 | $23,579 |
| 2021 | $731 +3.3% | $23,579 |
| 2020 | $707 | $23,579 |
| 2019 | $707 | $23,579 |
| 2018 | $707 | $23,579 |
| 2017 | $707 +0% | $23,579 |
| 2016 | $707 | $23,579 |
| 2015 | -- | $23,579 |
| 2014 | -- | $23,579 |
| 2013 | -- | $23,579 |
| 2012 | -- | -- |
| 2011 | -- | -- |
| 2010 | -- | -- |
| 2009 | -- | $20,368 |
| 2008 | -- | $20,368 |
| 2007 | -- | $20,368 +2.1% |
| 2006 | -- | $19,948 |
| 2005 | -- | $19,948 -5.4% |
| 2004 | -- | $21,082 |
| 2003 | -- | $21,082 |
| 2002 | -- | $21,082 |
| 2001 | -- | $21,082 +0.9% |
| 2000 | -- | $20,902 |
Find assessor info on the county website
Neighborhood: 39842
Nearby homes
- $37,0003 bd1 ba1.7k sqft454 Henry Mitchell Dr NE, Dawson, GA 39842Off Market
- $104,6003 bd2 ba1.2k sqft455 Henry Mitchell Dr NE, Dawson, GA 39842Off Market
- $54,843-- bd-- ba1.7k sqft458 Henry Mitchell Dr NE, Dawson, GA 39842Off Market
- $61,6563 bd1 ba1.8k sqft453 Henry Mitchell Dr NE, Dawson, GA 39842Off Market
- $37,8463 bd1 ba1.2k sqft446 Henry Mitchell Dr NE, Dawson, GA 39842Off Market
- $31,8053 bd1 ba984 sqft1332 Augusta Aly NE, Dawson, GA 39842Off Market
- $74,1003 bd1 ba1k sqft11 Jones Dr NE, Dawson, GA 39842Off Market
- $118,3003 bd1 ba1.2k sqft9 Jones Dr NE, Dawson, GA 39842Off Market
Nearby schools
GreatSchools rating
- 4/10Cooper Primary SchoolGrades: PK-5Distance: 2.9 mi
- 4/10Terrell Middle SchoolGrades: 6-8Distance: 2.7 mi
- 2/10Terrell High SchoolGrades: 9-12Distance: 2.7 mi
Schools provided by the listing agent
- Elementary: Cooper Carver
- Middle: Terrell County
- High: Terrell County
Source: GAMLS. This data may not be complete. We recommend contacting the local school district to confirm school assignments for this home.
- Georgia
- Terrell County
- Dawson
- 39842
- 456 Henry Mitchell Dr NE
Nearby cities
Nearby zip codes
Other Dawson Topics
