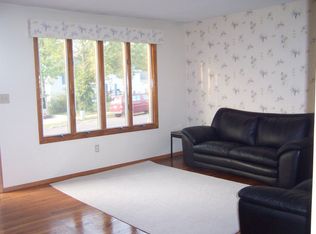
Well-maintained 3 Bedroom, 2 Full / 1 Half Bath single-family raised rancher (with basement) atop a nearly 1/4 acre CORNER LOT that is ideally located just 0.1 miles from Maryland City Elementary School. This cozy home with over-sized entry level living room -- including a wood-burning fireplace -- offers a spacious layout with ample storage space, a fenced-in backyard perfect for outdoor enjoyment, and a private driveway large enough for at least 2 cars, and adjacent on-street parking. Major updates have already been completed, including ALL NEW double-hung windows on the main level (excluding the front living room bay window) and new sliding glass door (off the dining room to the rear yard), new tile in hall tub shower bathroom, newer OVEN/RANGE (Fall 2025), recent HVAC system (installed in July 2023), and a recent architectural roof (installed in August 2020). The cast iron sewer line from the interior basement to the front curb has also been replaced with durable PVC piping. The lower level living area boasts new luxury vinyl plank throughout the generously-sized recreation room, separate bonus room with two (2) interior closets, and bath/laundry room; the remainder of the full size lower level offers gobs of storage space and a workshop area with shelving, or flexibility if you like the idea of additional space for future rooms. Conveniently located near shopping, dining, and everyday amenities, with a brief drive to Rt. 295 (Baltimore-Washington Parkway) for easy commuting access. Compared to the competition, you get more and longer-lasting bang for your buck.
Sold for $435,000
$435,000
456 Henryton S, Laurel, MD 20724
3beds
1,893sqft
Single Family Residence
Built in 1965
10,300 Square Feet Lot
$435,100 Zestimate®
$230/sqft
$2,971 Estimated rent
Home value
$435,100
$409,000 - $461,000
$2,971/mo
Zestimate® history
Owner options
List your home for rent
$2,971/mo
Rent Zestimate®
Find your next renter with Zillow Rental Manager. Plus, with online applications, you can quickly screen prospective tenants – for free.
$2,971/mo
Rent Zestimate®
Refinance and save
$2,846/mo
Est. payment
Refinancing to a lower rate could help reduce your monthly payments and save thousands over the life of the loan.
$2,846/mo
Est. payment
Explore your selling options
Work with a Zillow partner agent
Leverage their expertise and Zillow's premium Showcase listings to get your home seen by more buyers.
Get startedList with your own agent
Get your home in front of millions of buyers by listing it on Zillow.
Learn how to do itSell it yourself
Take full control of how buyers see your home on Zillow by listing For Sale by Owner (FSBO).
List your homeWhat's special
Wood-burning fireplaceRecent architectural roofAdjacent on-street parkingRecent hvac system
Zillow last checked:
Listing updated:
Listed by:
Justin Pladna 410-530-7655,
Picket Fence Properties LLC,
Co-Listing Agent: Leslie A. Pladna 410-370-3400,
Picket Fence Properties LLC
Bought with:
Boyd Grainger, 619992
Pearson Smith Realty, LLC
Source: Bright MLS,MLS#: MDAA2145400
Facts & features
Interior
Bedrooms & bathrooms
- Bedrooms: 3
- Bathrooms: 3
- Full bathrooms: 2
- 1/2 bathrooms: 1
- Main level bathrooms: 2
- Main level bedrooms: 3
Rooms
- Room types: Dining Room, Primary Bedroom, Bedroom 2, Bedroom 3, Kitchen, Family Room, Foyer, Laundry, Recreation Room, Storage Room, Workshop, Bonus Room, Primary Bathroom, Full Bath, Half Bath
Primary bedroom
- Features: Flooring - Carpet
- Level: Main
- Area: 143 Square Feet
- Dimensions: 11 X 13
Bedroom 2
- Features: Flooring - HardWood
- Level: Main
- Area: 130 Square Feet
- Dimensions: 10 X 13
Bedroom 3
- Features: Flooring - Carpet
- Level: Main
- Area: 90 Square Feet
- Dimensions: 9 X 10
Primary bathroom
- Features: Flooring - Vinyl
- Level: Main
- Area: 35 Square Feet
- Dimensions: 5 X 7
Bonus room
- Features: Flooring - Luxury Vinyl Plank
- Level: Lower
- Area: 144 Square Feet
- Dimensions: 9 X 16
Dining room
- Features: Flooring - Carpet
- Level: Main
- Area: 90 Square Feet
- Dimensions: 9 X 10
Family room
- Features: Flooring - Carpet
- Level: Main
- Area: 247 Square Feet
- Dimensions: 13 X 19
Foyer
- Features: Flooring - Carpet
- Level: Main
- Area: 16 Square Feet
- Dimensions: 4 X 4
Other
- Features: Flooring - Vinyl
- Level: Main
- Area: 40 Square Feet
- Dimensions: 5 X 8
Half bath
- Features: Flooring - Luxury Vinyl Plank
- Level: Lower
- Area: 20 Square Feet
- Dimensions: 4 X 5
Kitchen
- Features: Flooring - Vinyl
- Level: Main
- Area: 90 Square Feet
- Dimensions: 9 X 10
Laundry
- Features: Flooring - Luxury Vinyl Plank
- Level: Lower
- Area: 30 Square Feet
- Dimensions: 5 X 6
Recreation room
- Features: Flooring - Luxury Vinyl Plank
- Level: Lower
- Area: 288 Square Feet
- Dimensions: 16 X 18
Storage room
- Features: Flooring - Concrete
- Level: Lower
- Area: 384 Square Feet
- Dimensions: 16 X 24
Workshop
- Features: Flooring - Concrete
- Level: Lower
- Area: 120 Square Feet
- Dimensions: 10 X 12
Heating
- Central, Natural Gas
Cooling
- Central Air, Ceiling Fan(s), Electric
Appliances
- Included: Gas Water Heater
- Laundry: Laundry Room
Features
- Dry Wall, Paneled Walls
- Flooring: Carpet, Hardwood, Luxury Vinyl, Vinyl
- Basement: Connecting Stairway,Partial,Improved,Interior Entry,Shelving,Partially Finished,Heated,Space For Rooms,Windows,Workshop
- Number of fireplaces: 1
- Fireplace features: Wood Burning, Glass Doors, Mantel(s)
Interior area
- Total structure area: 2,524
- Total interior livable area: 1,893 sqft
- Finished area above ground: 1,262
- Finished area below ground: 631
Property
Parking
- Total spaces: 2
- Parking features: Asphalt, Driveway, On Street
- Uncovered spaces: 2
Accessibility
- Accessibility features: None
Features
- Levels: Two
- Stories: 2
- Patio & porch: Porch
- Exterior features: Sidewalks
- Pool features: None
Lot
- Size: 10,300 Square Feet
Details
- Additional structures: Above Grade, Below Grade
- Parcel number: 020447204652230
- Zoning: R5
- Special conditions: Standard,In Foreclosure,Bankruptcy Property
Construction
Type & style
- Home type: SingleFamily
- Architectural style: Raised Ranch/Rambler
- Property subtype: Single Family Residence
Materials
- Brick, Vinyl Siding
- Foundation: Block, Slab
- Roof: Architectural Shingle
Condition
- New construction: No
- Year built: 1965
Utilities & green energy
- Sewer: Public Sewer
- Water: Public
Community & HOA
Community
- Subdivision: Maryland City
HOA
- Has HOA: No
Location
- Region: Laurel
Financial & listing details
- Price per square foot: $230/sqft
- Tax assessed value: $379,267
- Annual tax amount: $4,291
- Date on market: 5/28/2026
- Listing agreement: Exclusive Right To Sell
- Ownership: Fee Simple
Price history
| Date | Event | Price |
|---|---|---|
| 8/13/2026 | Sold | $435,000$230/sqft |
Source:  Bright MLS #MDAA2145400 Report a problem Bright MLS #MDAA2145400 Report a problem | ||
Public tax history
| Year | Property taxes | Tax assessment |
|---|---|---|
| 2025 | $2,992 -18.4% | $354,900 +6% |
| 2024 | $3,665 +6.7% | $334,733 +6.4% |
| 2023 | $3,435 +11.7% | $314,567 +6.9% |
| 2022 | $3,076 +2.5% | $294,400 +2.5% |
| 2021 | $3,002 +2.4% | $287,267 +2.5% |
| 2020 | $2,930 +2.5% | $280,133 +2.6% |
| 2019 | $2,858 +6.1% | $273,000 +2.7% |
| 2018 | $2,695 +2.3% | $265,733 +2.8% |
| 2017 | $2,635 | $258,467 +2.9% |
| 2016 | -- | $251,200 +3.1% |
| 2015 | -- | $243,700 +3.2% |
| 2014 | -- | $236,200 +3.3% |
| 2013 | -- | $228,700 |
| 2012 | -- | $228,700 |
| 2011 | -- | $228,700 -31.5% |
| 2010 | -- | $334,070 +11.3% |
| 2009 | -- | $300,050 +12.8% |
| 2008 | -- | $266,030 +14.7% |
| 2007 | -- | $232,010 +14% |
| 2006 | -- | $203,480 +16.3% |
| 2005 | -- | $174,950 +19.5% |
| 2004 | -- | $146,420 +4.1% |
| 2003 | -- | $140,672 +4.3% |
| 2002 | -- | $134,926 +4.4% |
| 2001 | -- | $129,180 |
Find assessor info on the county website
Neighborhood: 20724
Nearby homes
- $477,8003 bd2 ba7.1k sqft3345 Crumpton S, Laurel, MD 20724Off Market
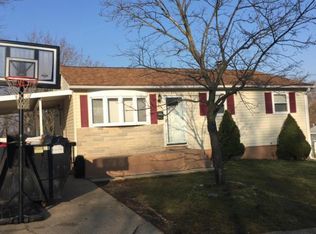
- $447,9005 bd2 ba1.5k sqft454 Henryton S, Laurel, MD 20724Off Market
- $426,900-- bd2 ba1.2k sqft452 Henryton S, Laurel, MD 20724Off Market
- $419,4003 bd2 ba1k sqft453 Yellow Spgs S, Laurel, MD 20724Off Market
- $456,2004 bd2 ba1.1k sqft3348 Crumpton S, Laurel, MD 20724Off Market
- $413,500-- bd2 ba1.2k sqft451 Yellow Spgs S, Laurel, MD 20724Off Market
- $504,7005 bd3 ba1.8k sqft3350 Crumpton S, Laurel, MD 20724Off Market
- $438,000-- bd2 ba1k sqft3346 Crumpton S, Laurel, MD 20724Off Market
Nearby schools
GreatSchools rating
- 6/10Maryland City Elementary SchoolGrades: PK-5Distance: 0.1 mi
- 6/10Meade Middle SchoolGrades: 6-8Distance: 4.7 mi
- 4/10Meade High SchoolGrades: 9-12Distance: 4.6 mi
Schools provided by the listing agent
- Elementary: Maryland City
- Middle: Meade
- High: Meade
- District: Anne Arundel County Public Schools
Source: Bright MLS. This data may not be complete. We recommend contacting the local school district to confirm school assignments for this home.
Get a cash offer in 3 minutes
Find out how much your home could sell for in as little as 3 minutes with a no-obligation cash offer.
Estimated market value
$435,100
Get a cash offer in 3 minutes
Find out how much your home could sell for in as little as 3 minutes with a no-obligation cash offer.
Estimated market value
$435,100
- Maryland
- Anne Arundel County
- Laurel
- 20724
- 456 Henryton S
